
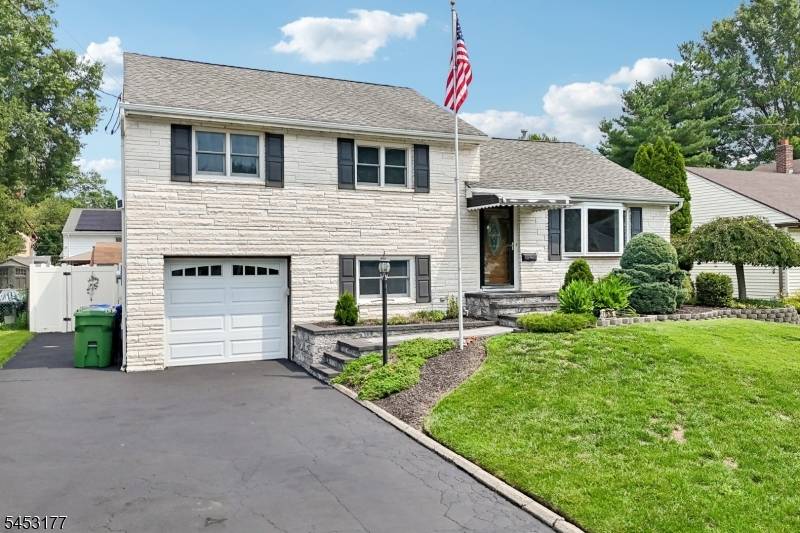

1526 N Stiles St, Linden City, NJ 07036
REQUEST A TOUR If you would like to see this home without being there in person, select the "Virtual Tour" option and your agent will contact you to discuss available opportunities.
In-PersonVirtual Tour
$ 759,900
Est. payment | /mo

3 Beds

2 Baths

8,712 Sqft Lot


Save
$ 759,900
Est. payment | /mo
Save

3 Beds

2 Baths

8,712 Sqft Lot

Open House

Sun Aug 16, 2:00pm - 4:00pm

Key Details

Property Type Single Family Home

Sub Type Single Family

Listing Status Active

Purchase Type For Sale

Subdivision Sunny Side

MLS Listing ID 4046376

Style Split Level

Bedrooms 3

Full Baths 2

HOA Y/N No

Year Built 1956

Annual Tax Amount $11,370

Tax Year 2025

Lot Size 8,712 Sqft

Property Sub-Type Single Family

Property Description

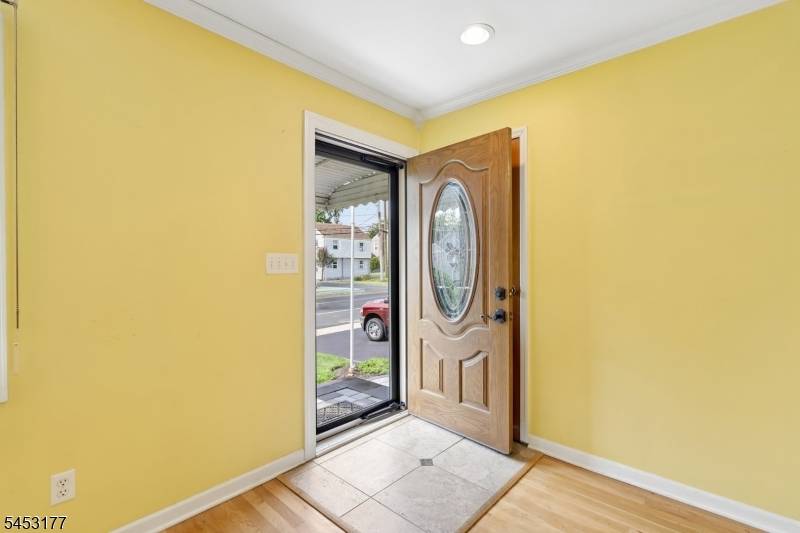
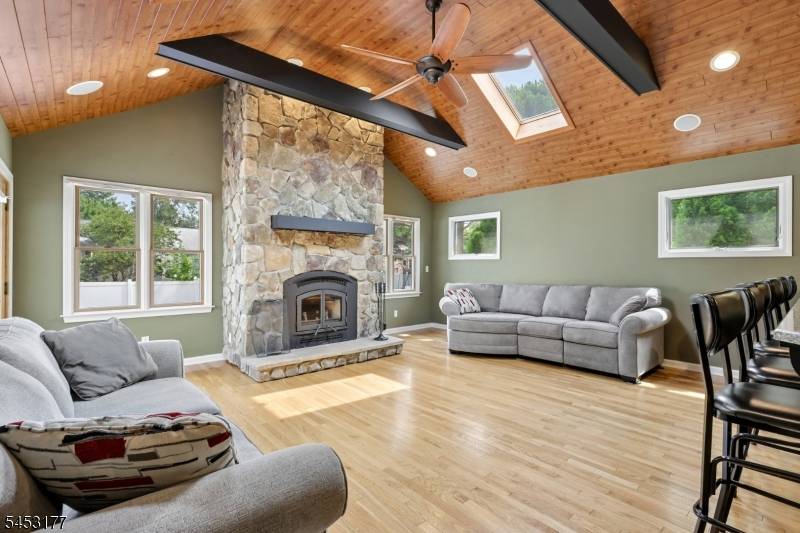
Fully Renovated and Expanded Home in Linden's Desirable Sunnyside Section! Conveniently located with easy access to the Garden State Parkway, train station, shopping, dining, this meticulously maintained home offers exceptional space, comfort, and quality throughout. Truly move-in ready, the open-concept first floor is designed for both everyday living and effortless entertaining, featuring a formal dining room and a spectacular chef's kitchen with custom cabinetry, granite countertops, and premium Wolf appliances. The kitchen is equipped with a Wolf range featuring a grill, flat-top griddle, and deep fryer, along with a double oven and Sub-Zero refrigerator/freezer. The impressive great room features soaring ceilings, skylights, a cozy wood-burning fireplace, and a built-in surround sound system, creating an inviting space for entertaining and relaxing. French doors open to a deck overlooking the backyard and leading to a beautiful paver patio, creating a seamless indoor-outdoor living experience. The home offers three generously sized bedrooms with hardwood flooring throughout. The main bathroom features a luxurious Jacuzzi tub and an oversized shower equipped with four power jets. The versatile lower level provides additional living space ideal for a home office, recreation room, guest suite, or entertainment area, along with a second full bathroom featuring a shower and teakwood seat. A convenient rear entrance provides direct access to the paver patio

Location

State NJ

County Union

Rooms

Basement Finished, Walkout

Master Bathroom Jetted Tub, Stall Shower

Master Bedroom Full Bath

Dining Room Formal Dining Room

Kitchen Center Island, Eat-In Kitchen, Pantry

Interior

Interior Features Blinds, Carbon Monoxide Detector, Fire Extinguisher, High Ceilings, Skylight, Smoke Detector, Stereo System

Heating Gas-Natural

Cooling 1 Unit, Central Air

Flooring See Remarks, Tile, Wood

Fireplaces Number 1

Fireplaces Type Great Room, Wood Burning

Heat Source Gas-Natural

Exterior

Exterior Feature Vinyl Siding

Parking Features Attached Garage

Garage Spaces 1.0

Pool Above Ground

Utilities Available Gas-Natural

Roof Type Asphalt Shingle

Private Pool Yes

Building

Lot Description Level Lot

Sewer Public Sewer

Water Public Water

Architectural Style Split Level

Schools

High Schools Linden

Others

Pets Allowed Yes

Senior Community No

Ownership Fee Simple

Garden State MLS(GSMLS)
Listed by BHHS FOX & ROACH

NEARBY SCHOOL & BUSINESS

MORTGAGE CALCULATOR

Use our home loan calculator to estimate your total mortgage payment, including taxes and insurance. Simply enter the price of the home, your down payment, and details about the home loan, to calculate your mortgage payment, schedule, and more.
$
$
%
%
Advanced
Payment
Schedule
Your mortgage payments over 30 years will add up to $0.

Go tour this home

1526 N Stiles St

RxP Team

+1(929) 584-3597

hello@rxpteam.com

495 New Rochelle Rd, Bronxville, NY

GET MORE INFORMATION

Name
Phone*
Message