
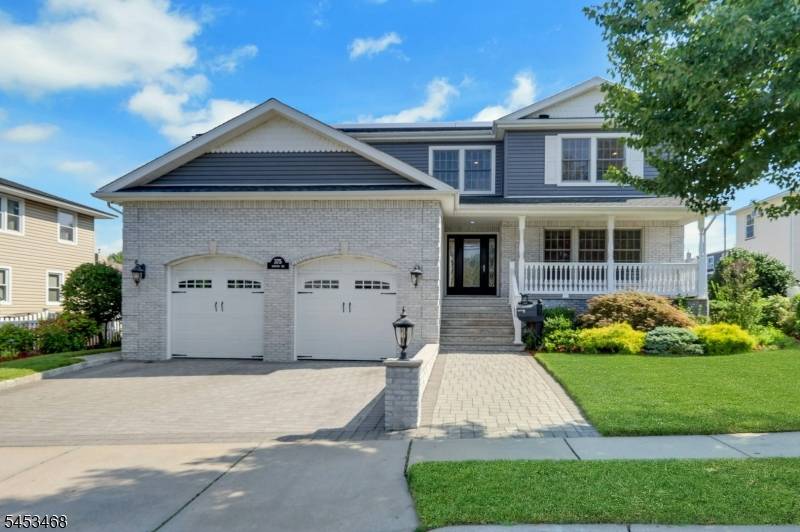

375 Sanford Ave, Lyndhurst Twp., NJ 07071
REQUEST A TOUR If you would like to see this home without being there in person, select the "Virtual Tour" option and your agent will contact you to discuss available opportunities.
In-PersonVirtual Tour
$ 1,100,000
Est. payment | /mo

4 Beds

2.5 Baths

9,147 Sqft Lot


$ 1,100,000
Est. payment | /mo

4 Beds

2.5 Baths

9,147 Sqft Lot

Key Details

Property Type Single Family Home

Sub Type Single Family

Listing Status Active

Purchase Type For Sale

MLS Listing ID 4046521

Style Colonial

Bedrooms 4

Full Baths 2

Half Baths 1

HOA Y/N No

Year Built 2007

Annual Tax Amount $20,105

Tax Year 2025

Lot Size 9,147 Sqft

Property Sub-Type Single Family

Property Description

Custom built home sits on a 78'x115' property. Built in 2007, this home combines architectural details & a resort-style fenced in backyard. The covered front porch opens to an inviting entry foyer w/granite-appointed powder room & den/office. Inlaid hardwood floors throughout the home, leading to a open-concept living area featuring a 2.5 story vaulted ceiling, expansive window wall & gas fireplace. The spacious kitchen is designed for everyday living & entertaining, w/a center island, granite countertops, 2 sinks & SS appliances. Laundry room & french doors to the backyard. Upstairs are 4 bdrms, 3 generously sized bdrms w/double closets, recessed lighting & ceiling fans. Main bathroom features granite countertops & jetted tub. The expansive primary suite offers a private bath w/Jacuzzi tub, glass stall shower, granite vanity & oversized L-shaped walk-in closet. The backyard features a heated saltwater in-ground pool, paver patio, outdoor kitchen island w/built-in grill & granite counter, shed, sprinklers, & security cameras. A heated driveway & sidewalk offers convenience during the winter. 2 car paver driveway leads to oversized, high-ceiling 2 car garage equipped w/lifts, allowing indoor parking for 4 cars. Gas-fired, 7 zone, radiant heat throughout the home, basement & garage; 2 zone central air; central vac; LED lights; whole-house water filter; solar panels; alarm system & 200-amp electrical service w/2 breaker panels. The high unfinished basement is plumbed for a bath.

Location

State NJ

County Bergen

Rooms

Basement Full, Unfinished

Master Bathroom Jetted Tub

Master Bedroom Full Bath, Walk-In Closet

Kitchen Eat-In Kitchen

Interior

Heating Gas-Natural

Cooling Central Air

Fireplaces Number 1

Fireplaces Type Gas Fireplace

Heat Source Gas-Natural

Exterior

Exterior Feature Brick, Vinyl Siding

Parking Features Attached Garage, Garage Door Opener, See Remarks

Garage Spaces 4.0

Pool Heated, In-Ground Pool

Utilities Available Gas-Natural

Roof Type Asphalt Shingle

Private Pool Yes

Building

Sewer Public Sewer

Water Public Water

Architectural Style Colonial

Others

Senior Community No

Ownership Fee Simple

Virtual Tour https://jumpvisualtours.com/r/495412

Garden State MLS(GSMLS)
Listed by COCCIA REALTY BHGRE

NEARBY SCHOOL & BUSINESS

MORTGAGE CALCULATOR

Use our home loan calculator to estimate your total mortgage payment, including taxes and insurance. Simply enter the price of the home, your down payment, and details about the home loan, to calculate your mortgage payment, schedule, and more.
$
$
%
%
Advanced
Payment
Schedule
Your mortgage payments over 30 years will add up to $0.

Go tour this home

375 Sanford Ave

RxP Team

+1(929) 584-3597

hello@rxpteam.com

495 New Rochelle Rd, Bronxville, NY

GET MORE INFORMATION

Name
Phone*
Message