



7 Beds
9 Baths
6,511 SqFt
7 Beds
9 Baths
6,511 SqFt
Key Details
Property Type Single Family Home
Sub Type Single Family Residence
Listing Status Active
Purchase Type For Sale
Square Footage 6,511 sqft
Price per Sqft $509
MLS Listing ID 1040383
Style Colonial,Mini Estate
Bedrooms 7
Full Baths 7
Half Baths 2
HOA Y/N No
Rental Info No
Year Built 1973
Annual Tax Amount $37,497
Lot Size 1.840 Acres
Acres 1.84
Property Sub-Type Single Family Residence
Source onekey2
Property Description
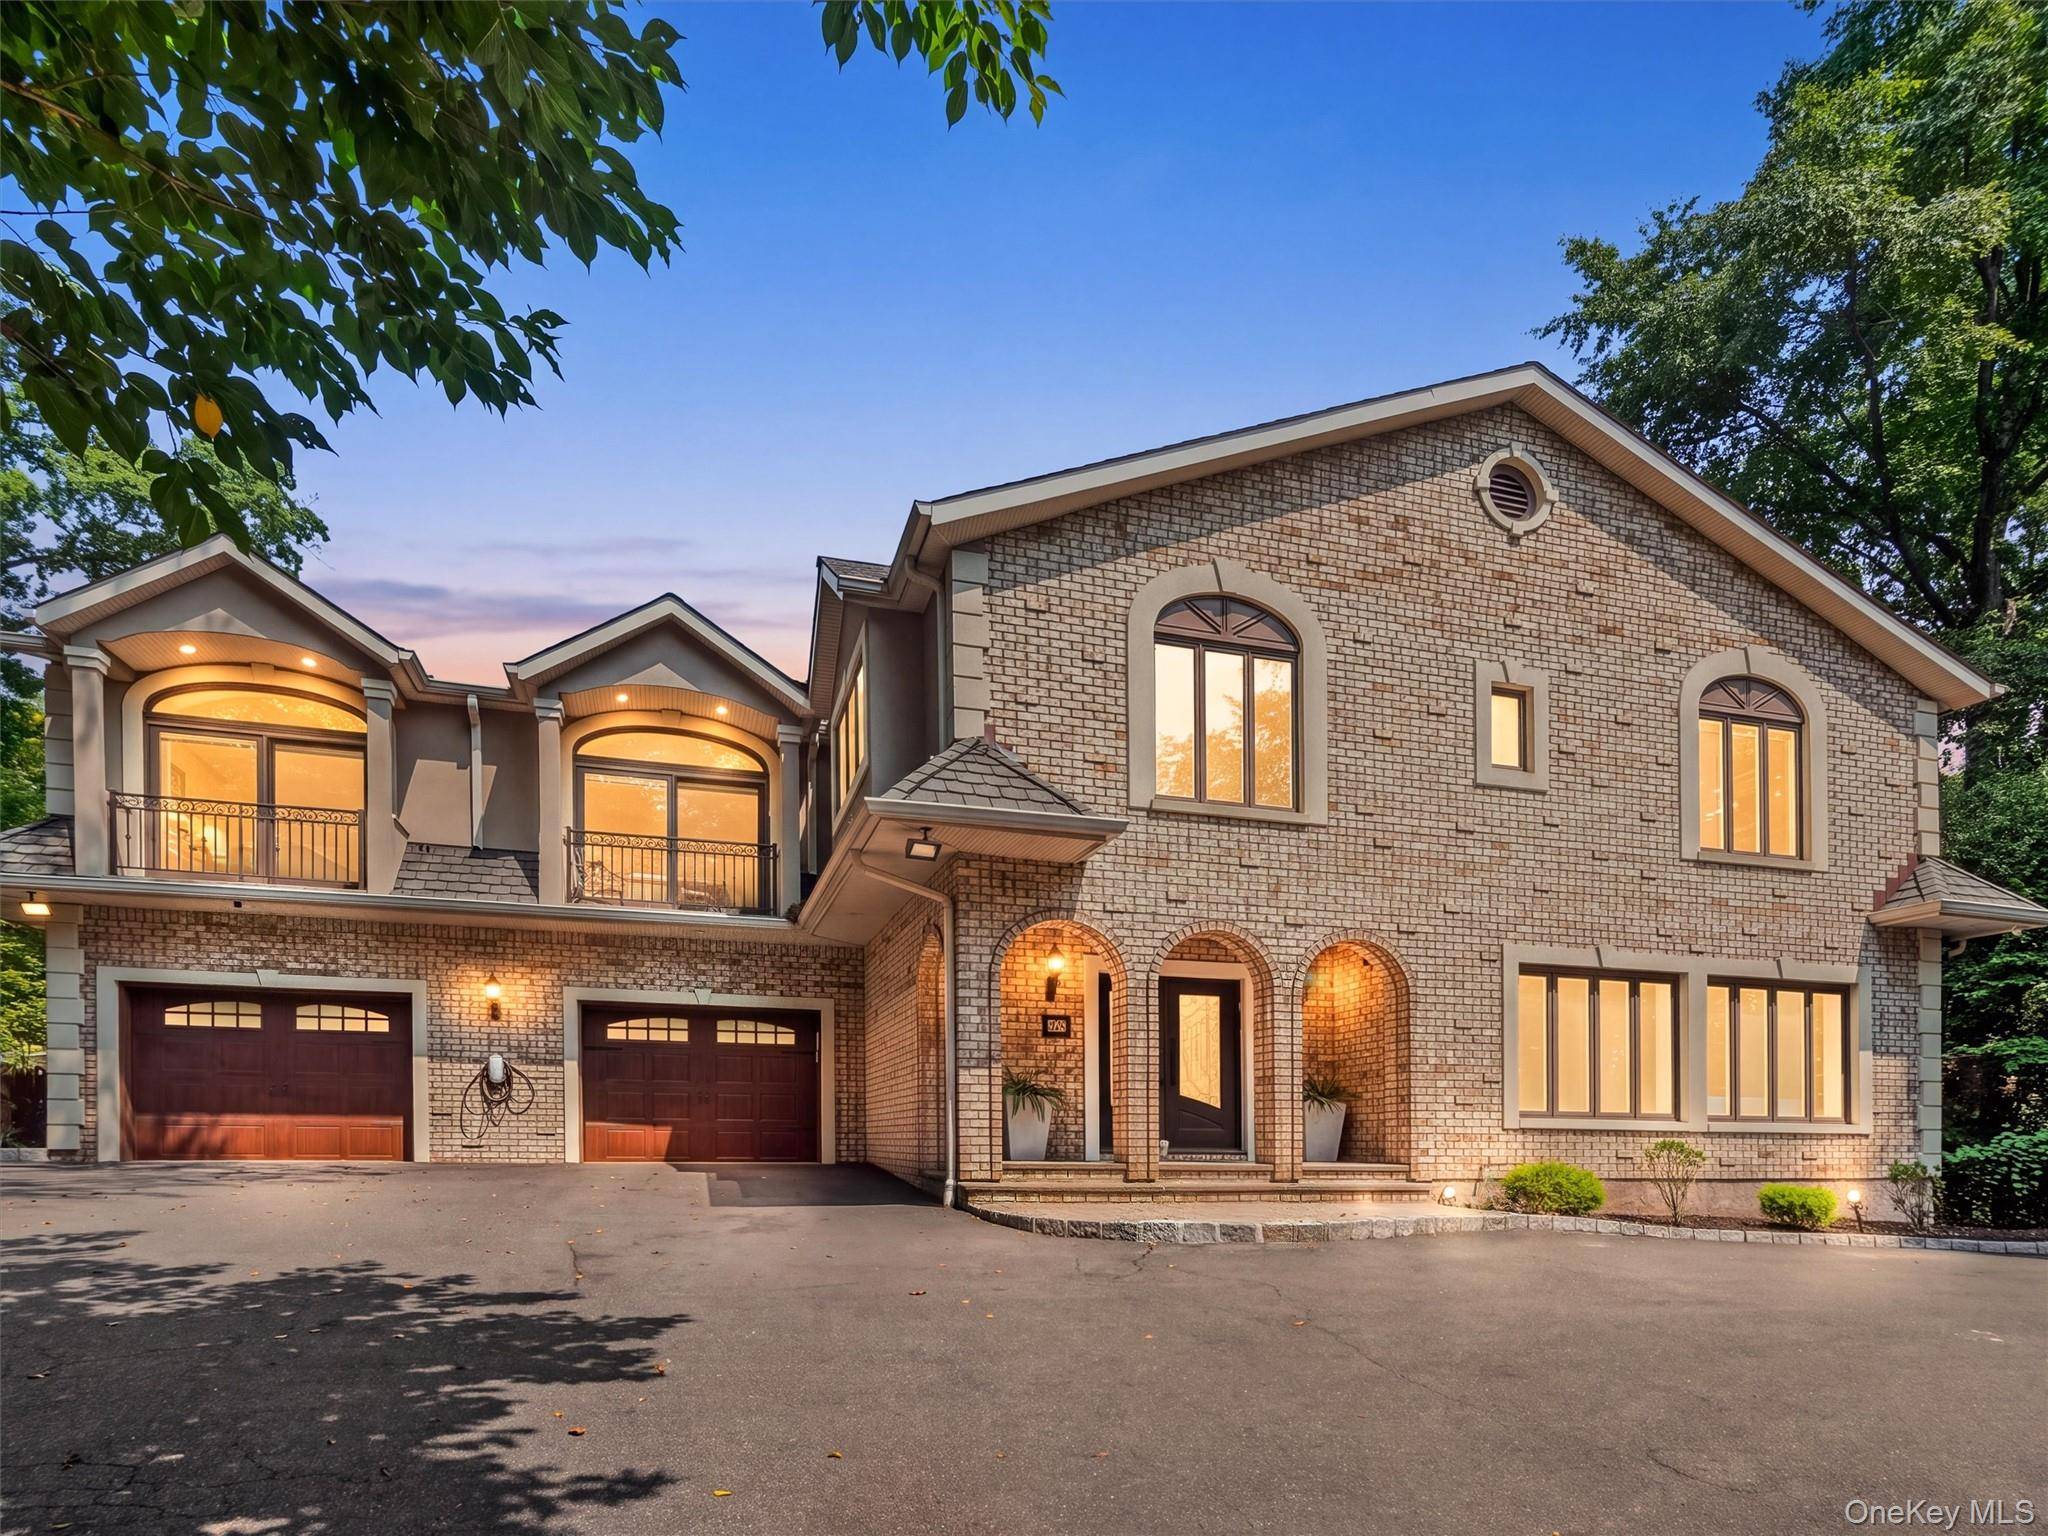
A stately circular driveway creates an impressive arrival, leading to custom iron double doors and a dramatic marble foyer that immediately sets the tone. Completely renovated in 2023 with exceptional attention to detail, the home is elegant yet inviting, designed equally for unforgettable entertaining and effortless everyday living.
The main level unfolds with a beautiful open flow. A striking living room is anchored by a floor-to-ceiling marble fireplace, while the expansive family room is wrapped in windows, filling the space with natural light beneath three statement crystal chandeliers. At the heart of the home, the chef's kitchen pairs classic white cabinetry and marble surfaces with an oversized wood center island, premium Wolf appliances, paneled refrigeration, wine storage and a generous pantry. Multiple dining spaces make intimate dinners, holidays and large-scale gatherings equally at home here. A private first-floor guest suite with its own entrance adds exceptional flexibility for family or guests.
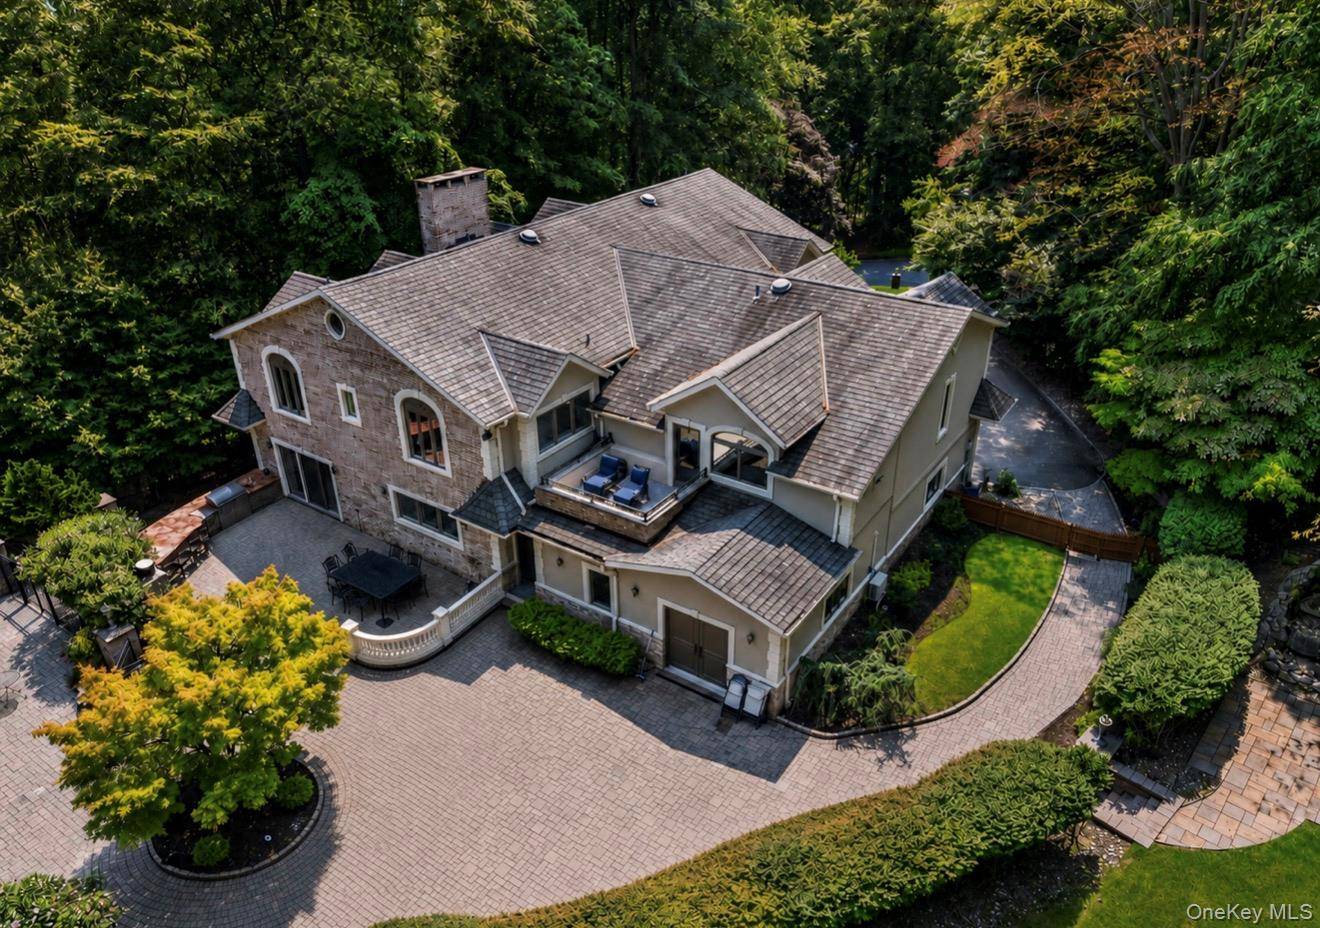
An impressive staircase leads upstairs to a warm and beautifully appointed lounge with a stone fireplace, wood detailing and rich flooring. Four generously sized bedrooms and two full baths accompany an exceptional primary suite designed as its own private retreat. The suite features two walk-in closets, a fireplace and three private balconies, including one overlooking the backyard. Its spa-inspired marble bath is a showpiece, with soaring cathedral ceilings, double vanities, a freestanding jetted tub and glass-enclosed shower.
The finished walkout lower level takes the home's versatility even further, with a second kitchen, a family and dining areas, four additional rooms and three full baths—an incredible setup for extended family, guests, recreation or private living quarters.
But the experience of Rollingwood may be best understood outside.
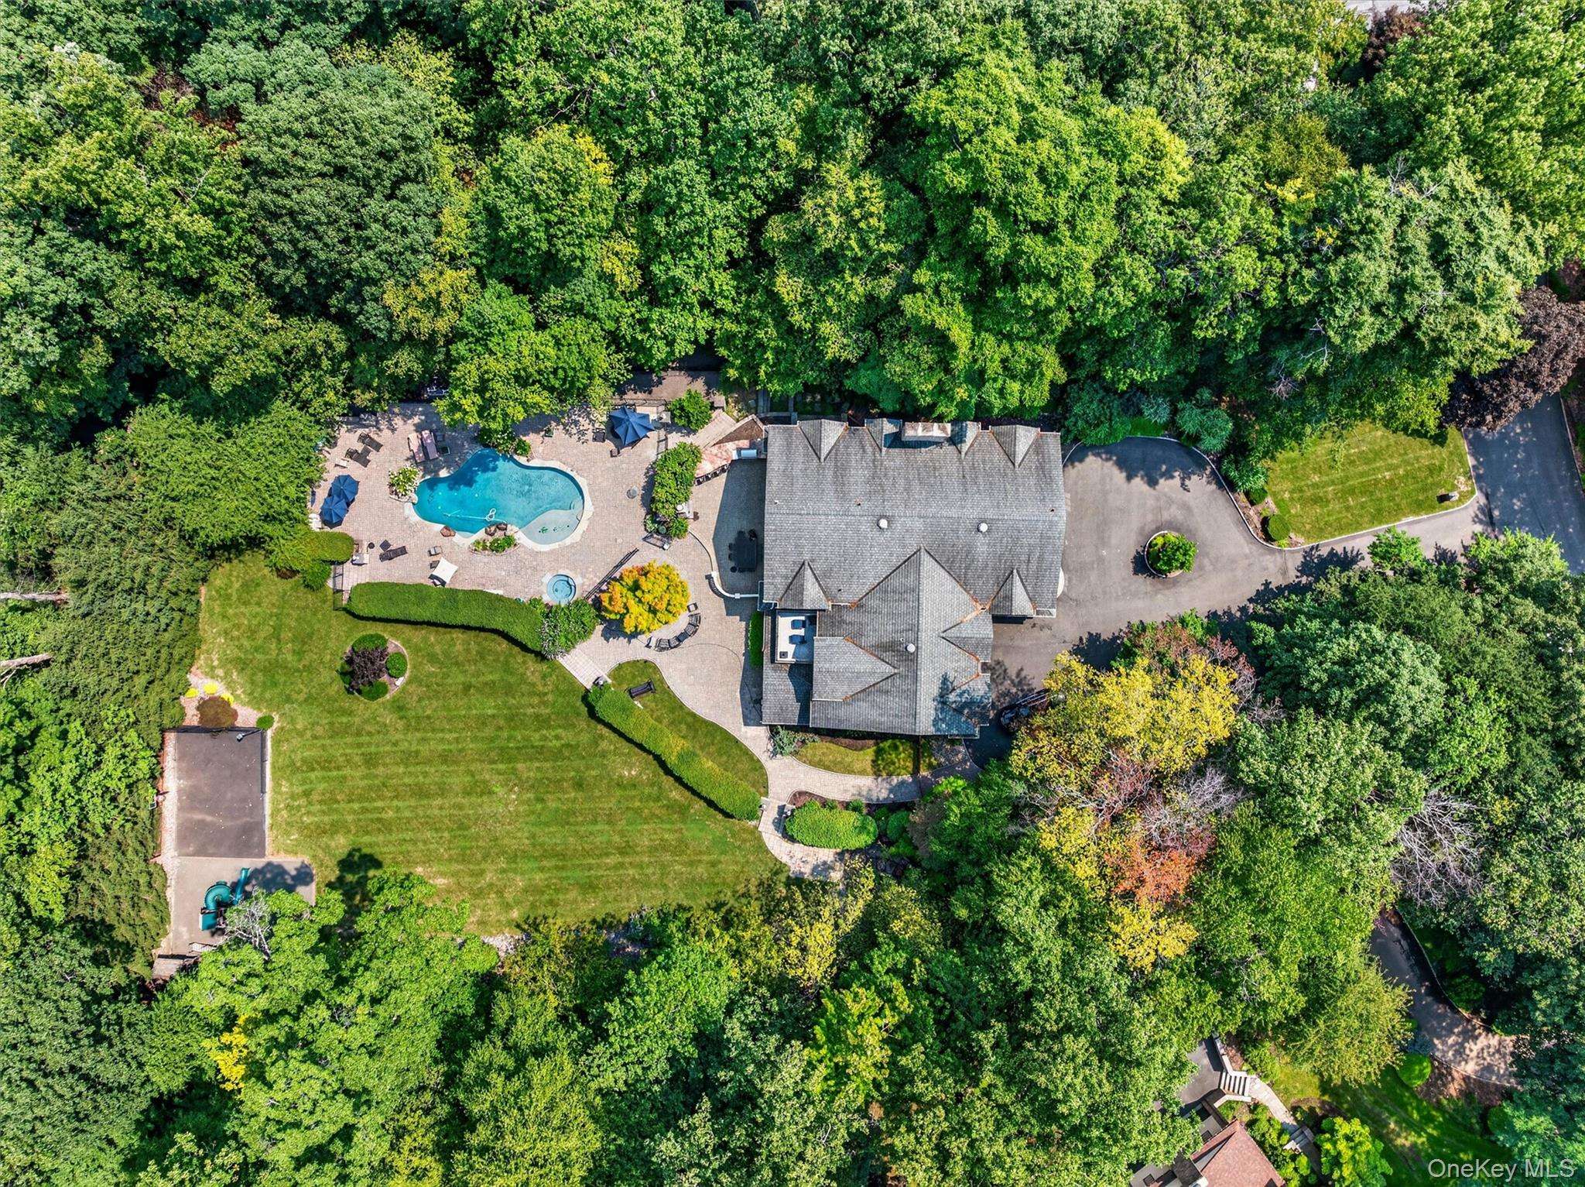
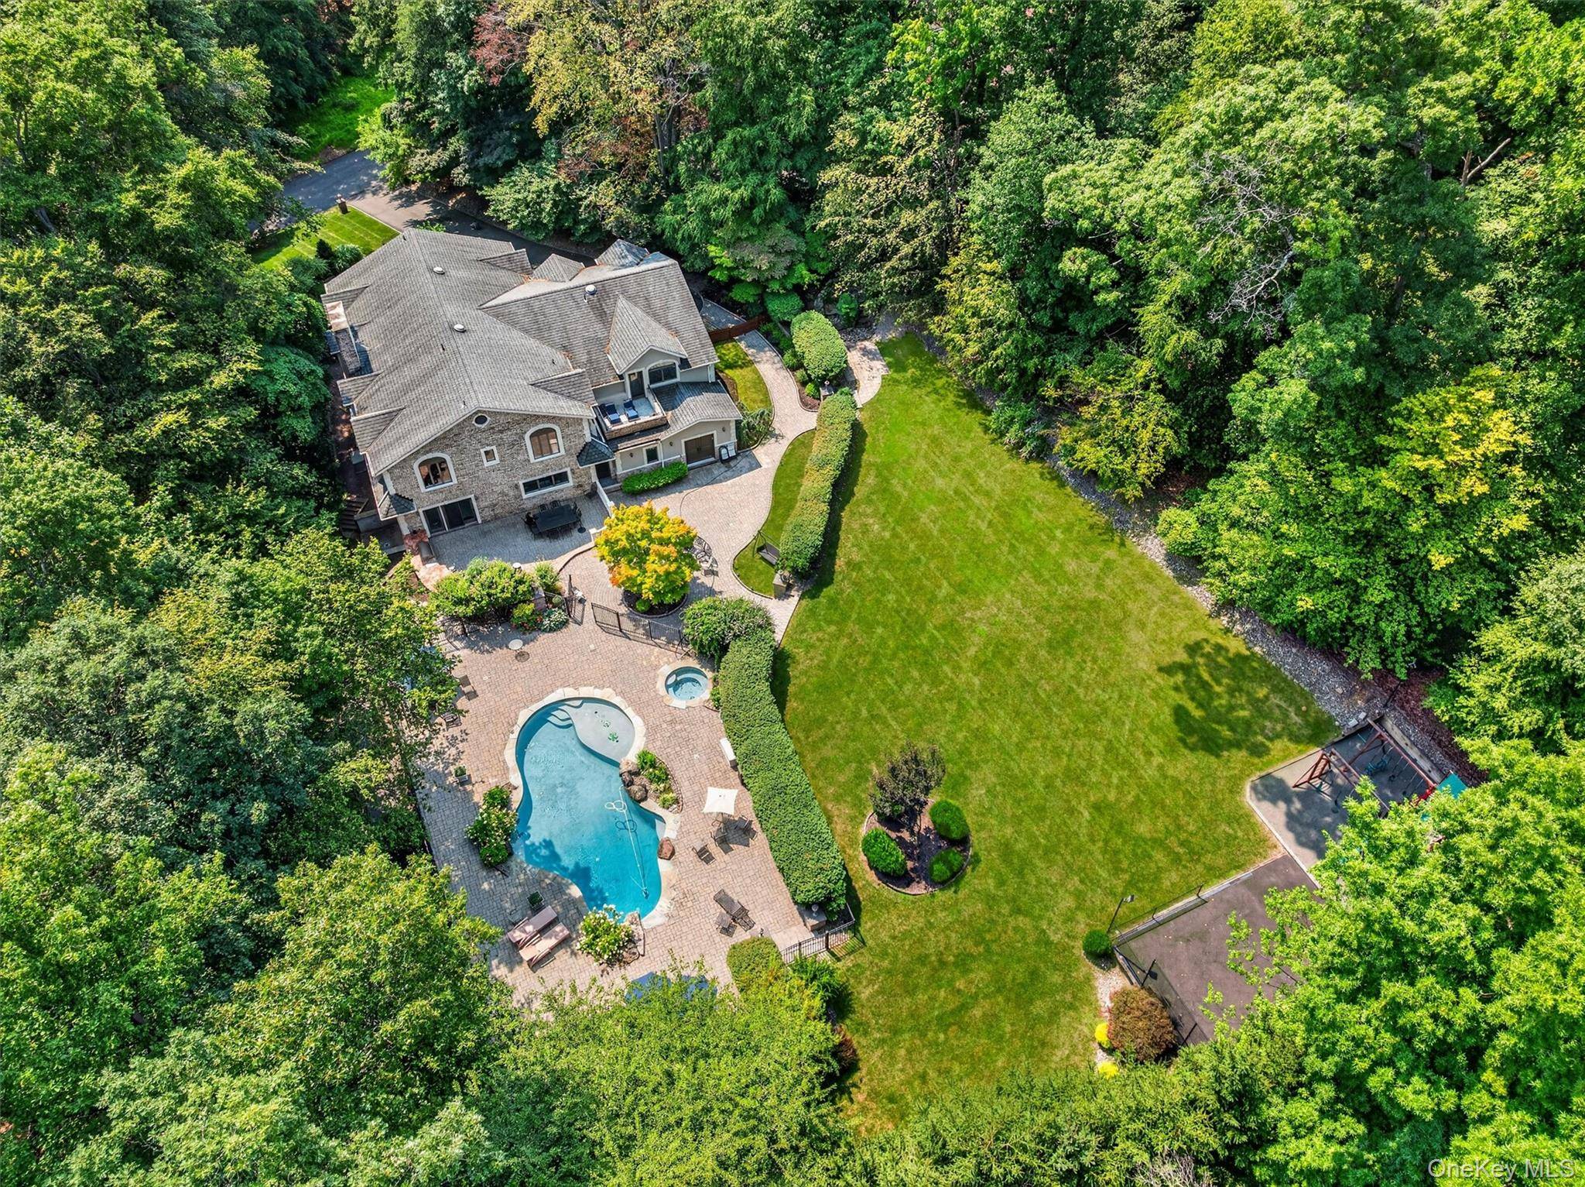
Beyond the walls, 1.84 acres of beautifully landscaped, park-like grounds become your own private resort. Spend summer days beside the heated in-ground pool, unwind in the outdoor hot tub, host dinner from the built-in grill, or gather around the outdoor fireplace as the evening settles in. Expansive stone patios create multiple areas for lounging and entertaining, while a basketball court and playground complete a property designed to be enjoyed by every generation.
This is the kind of home where weekends feel like vacations, summers are spent poolside, holidays have room for everyone, and entertaining can be as intimate or as grand as you imagine.
12 Rollingwood Drive is more than an exceptional home—it's a lifestyle rarely available in one property: privacy, space, luxury and your own resort, all without leaving home.
Location
State NY
County Rockland County
Rooms
Basement Finished, Full, Walk-Out Access
Interior
Interior Features First Floor Bedroom, First Floor Full Bath, Built-in Features, Chefs Kitchen, Crown Molding, Double Vanity, Eat-in Kitchen, Pantry, Primary Bathroom
Heating Baseboard, Natural Gas
Cooling Central Air
Fireplaces Number 4
Fireplaces Type Electric, Wood Burning
Fireplace Yes
Appliance Cooktop, Dishwasher, Gas Oven, Refrigerator, Stainless Steel Appliance(s)
Laundry Laundry Room
Exterior
Parking Features Driveway, Garage, Private
Garage Spaces 2.0
Pool In Ground, Outdoor Pool
Utilities Available Electricity Connected, Sewer Connected, Water Connected
View Trees/Woods
Garage true
Private Pool Yes
Building
Sewer Public Sewer
Water Public
Structure Type Brick,Frame
Schools
Elementary Schools Woodglen Elementary School
Middle Schools Felix Festa Achievement Middle Sch
High Schools Clarkstown
School District Clarkstown
Others
Senior Community No
Special Listing Condition None

NEARBY SCHOOL & BUSINESS
MORTGAGE CALCULATOR
