


1 Bed
2 Baths
1,239 SqFt
1 Bed
2 Baths
1,239 SqFt
Key Details
Property Type Condo
Sub Type Condominium
Listing Status Coming Soon
Purchase Type For Sale
Square Footage 1,239 sqft
Price per Sqft $523
MLS Listing ID 1044451
Style Mid Rise
Bedrooms 1
Full Baths 1
Half Baths 1
HOA Fees $1,346/mo
HOA Y/N Yes
Rental Info No
Year Built 2000
Annual Tax Amount $8,391
Property Sub-Type Condominium
Source onekey2
Property Description
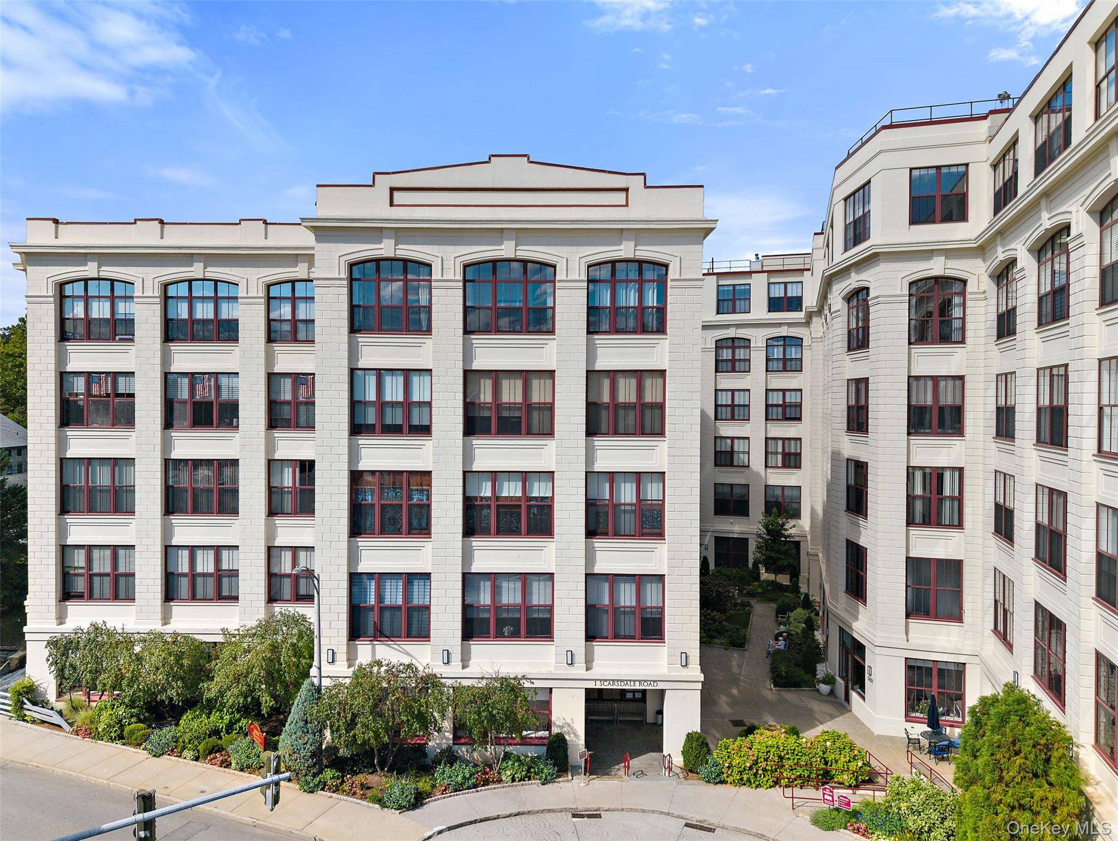
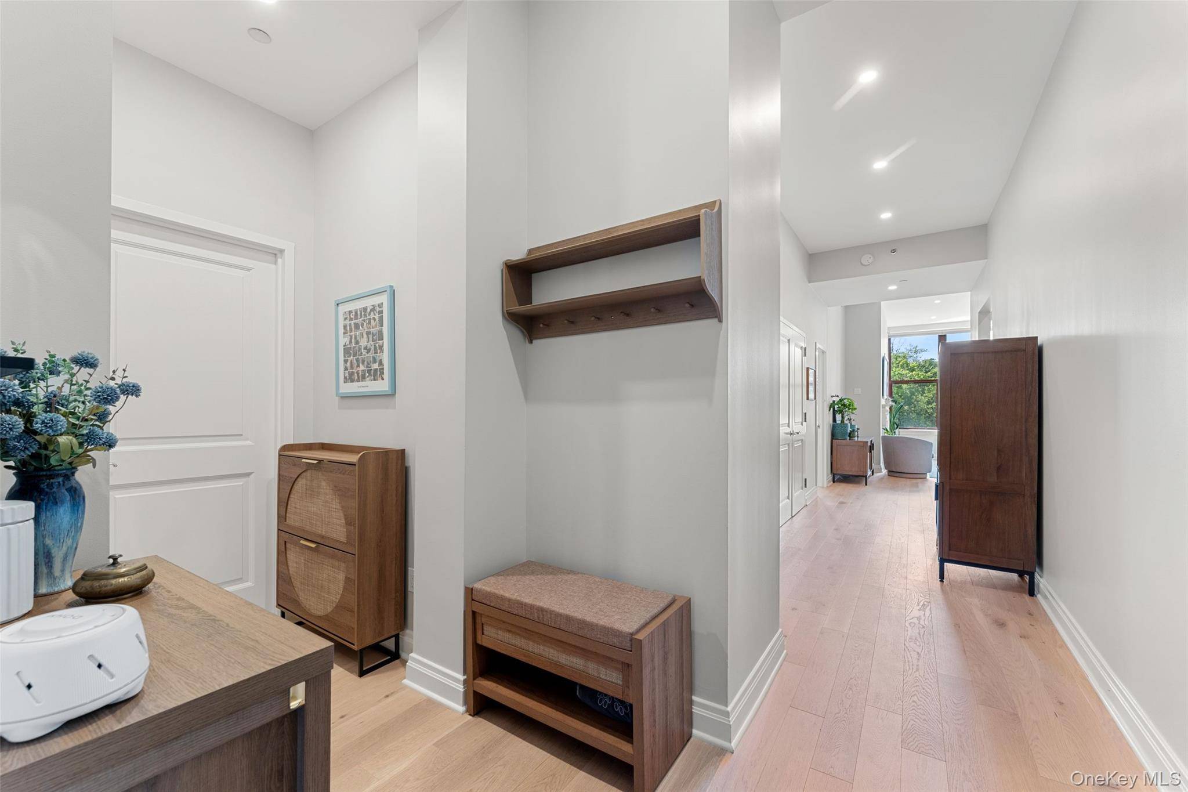
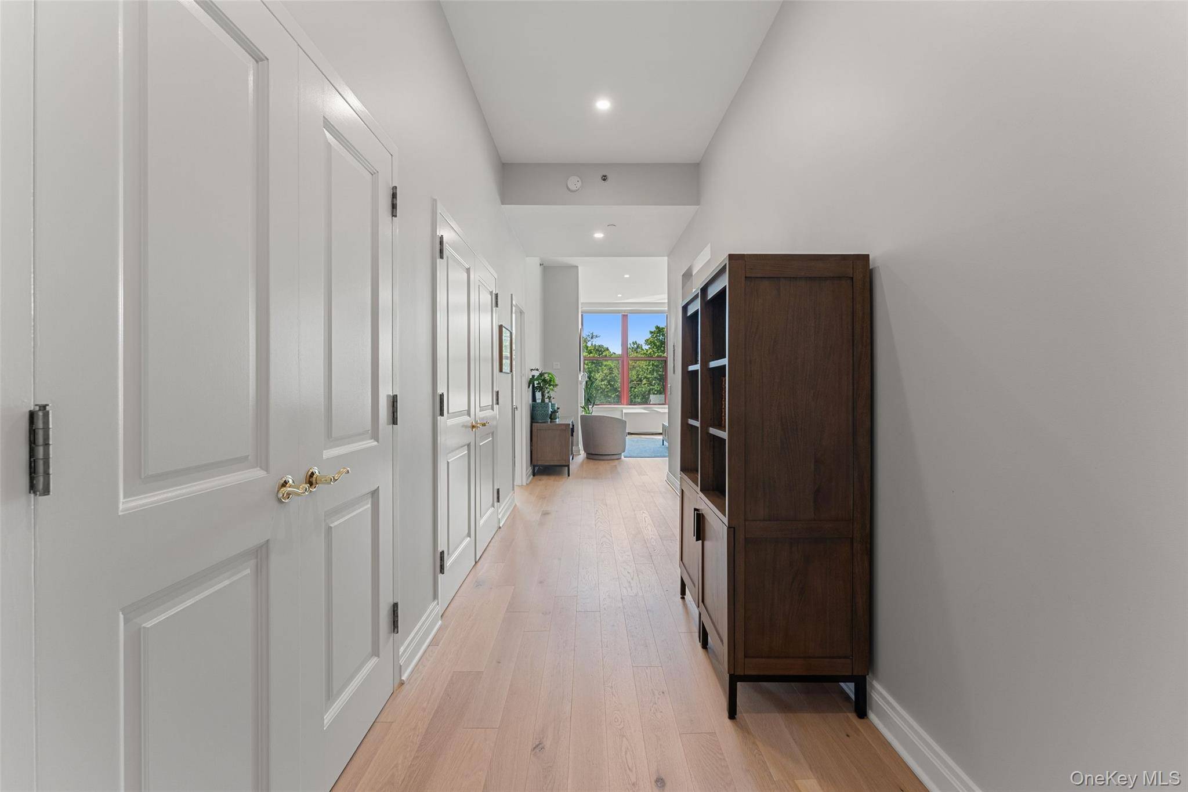
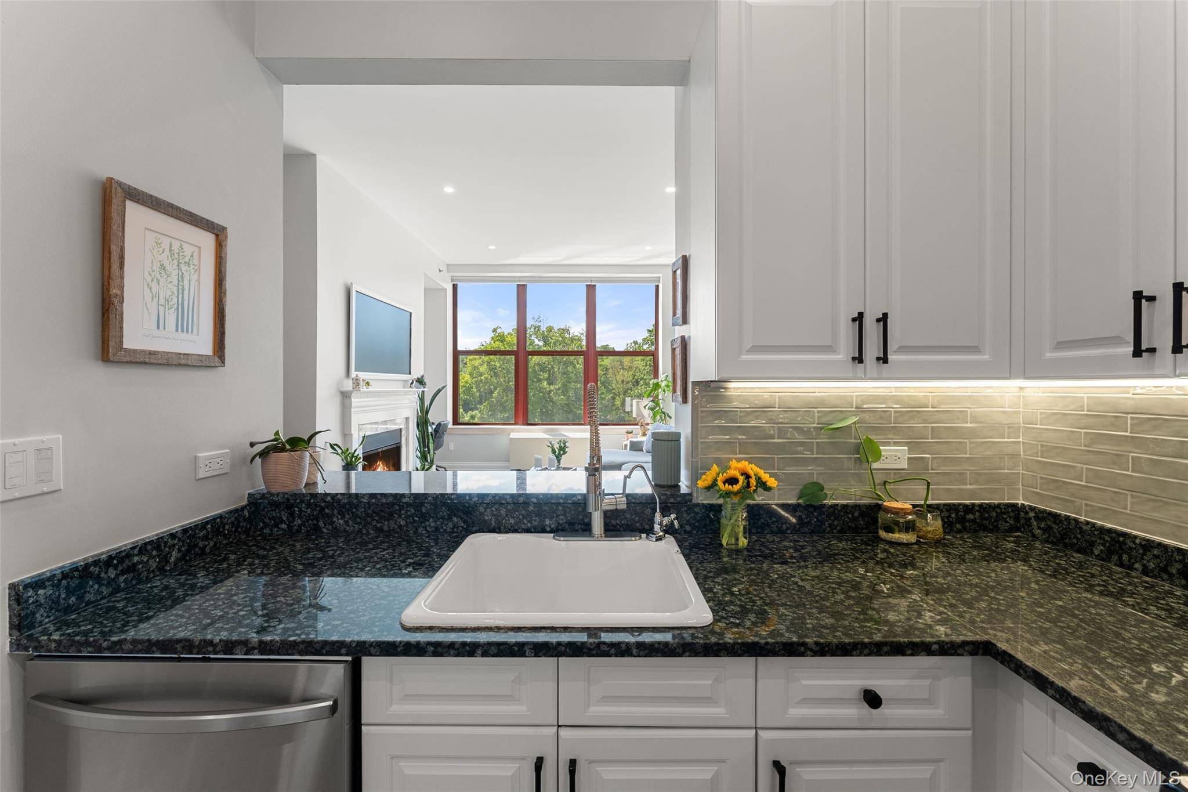
A gracious entry foyer welcomes you into this beautifully appointed residence, complete with a guest powder room and a generous wall of closets. The modern kitchen features granite countertops, stainless steel appliances and abundant storage. The spacious living and dining area is highlighted by a gas fireplace and thoughtfully designed built-in office nook with dedicated lighting. The oversized primary bedroom is a true retreat, offering four double closets and a generously proportioned en-suite bath with double vanity, glass-enclosed walk-in shower, soaking tub and floor-to-ceiling tile. Soaring 9-foot windows fill the home with natural light and offer peaceful treetop views. In unit laundry closet. The unit features new Mirage white oak engineered hardwood flooring with a soundproof underlayment. Feel the convenience and peace of mind living in a state-of-the art smart home complete with a Yale smart lock at the front entry, Caseta Lutron recessed lighting throughout the entire apartment and top down-bottom up fully motorized, app-connected, Hunter Douglas shades. Immediate garage parking $50/month.
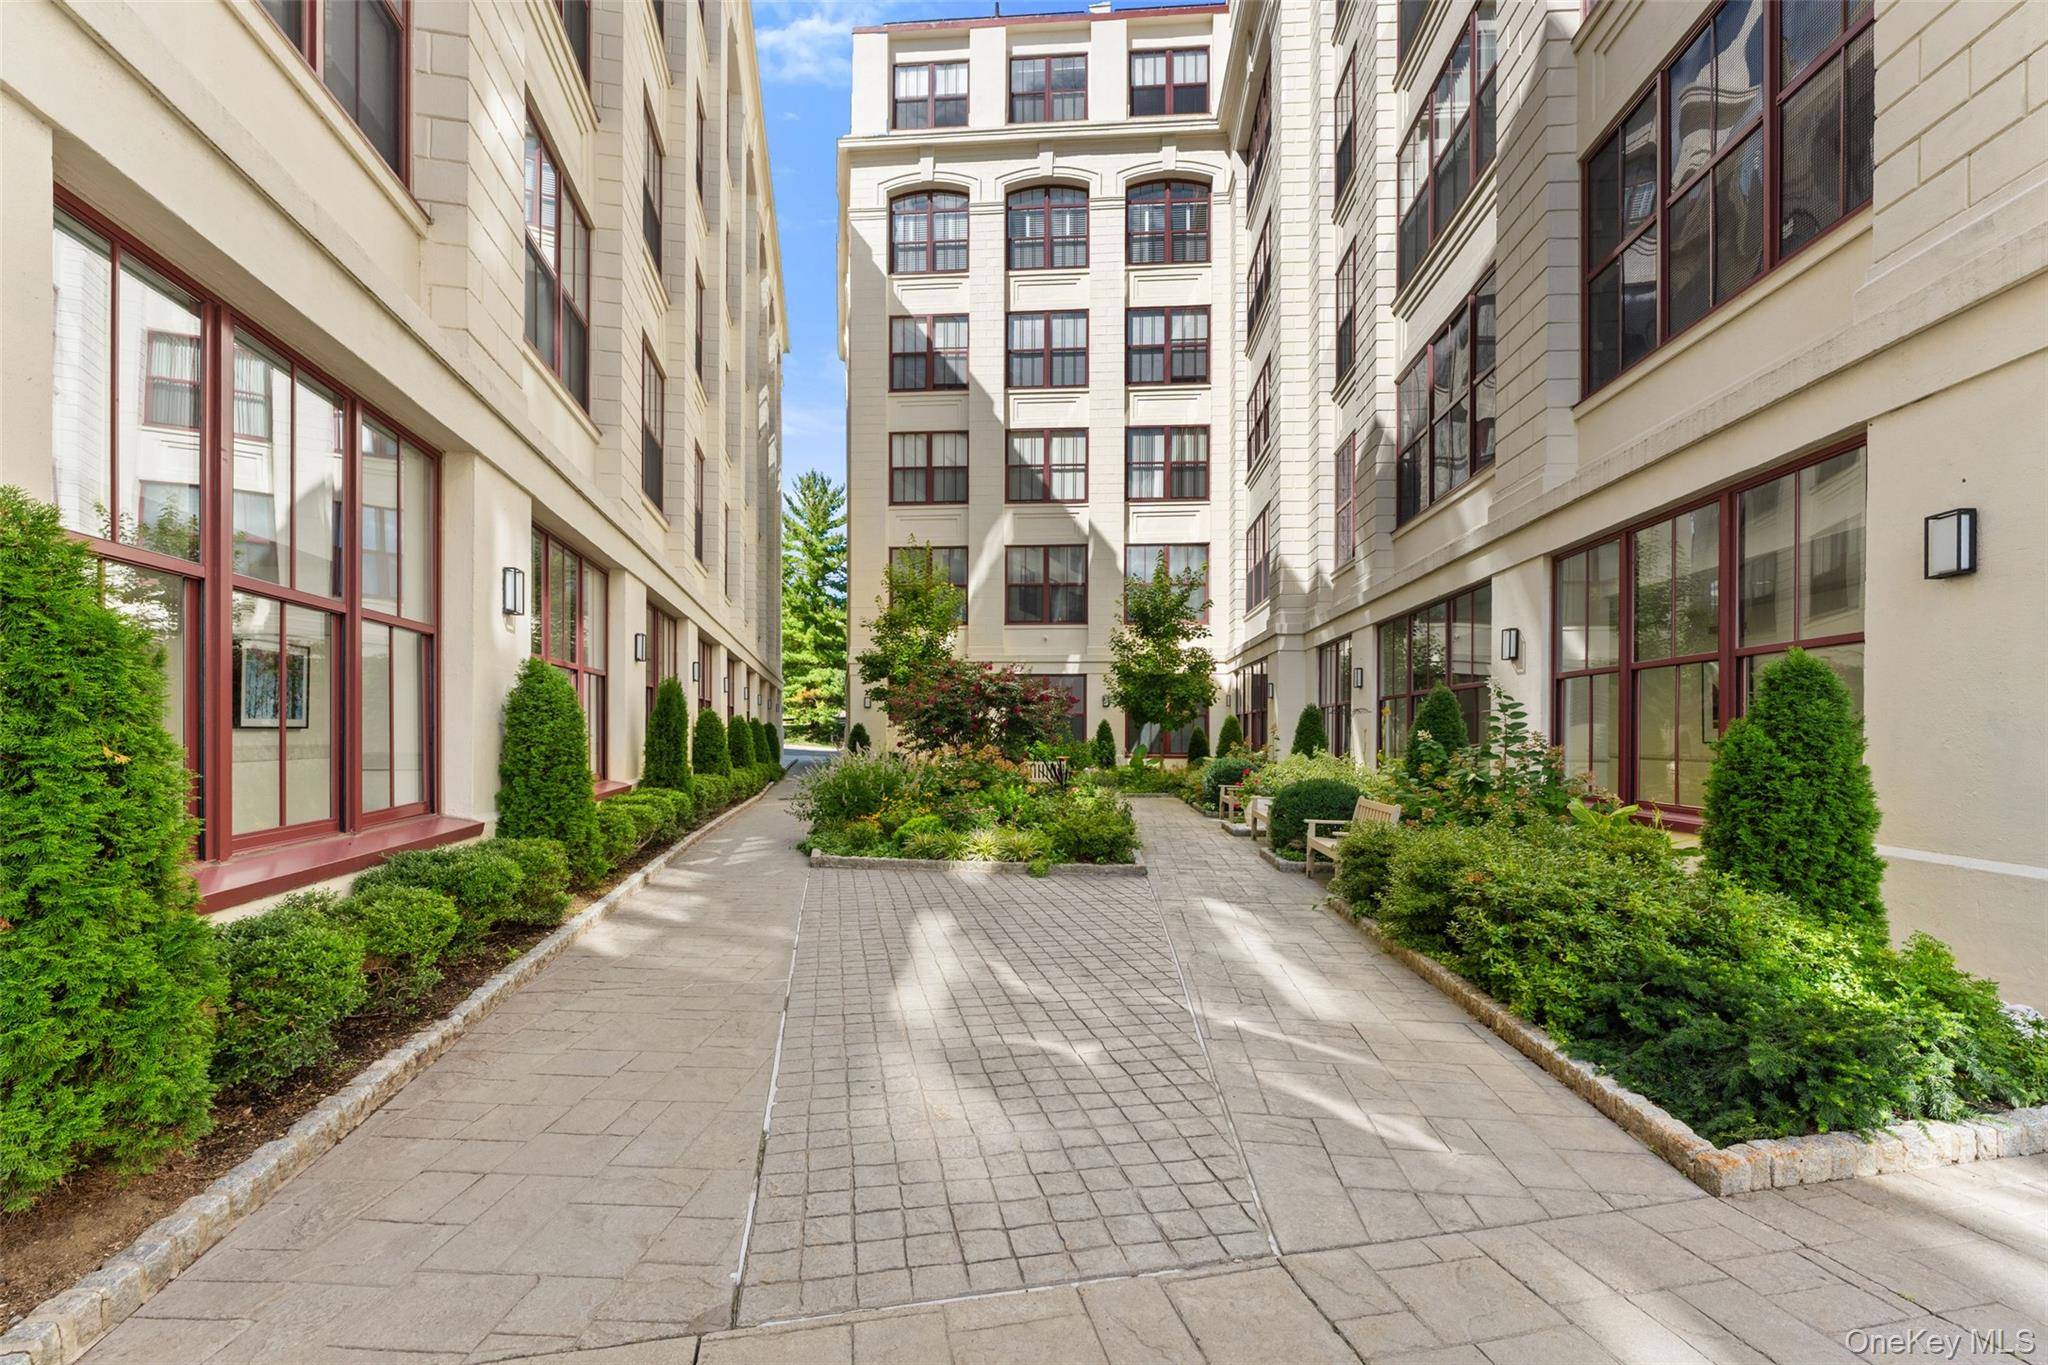
Step outside your door to discover vibrant restaurants, a bustling farmers market, and the scenic Bronx River Parkway Reservation with miles of trails to explore. ``
Location
State NY
County Westchester County
Interior
Interior Features Breakfast Bar, Elevator, Granite Counters, High Ceilings, His and Hers Closets, Primary Bathroom, Recessed Lighting
Heating Heat Pump
Cooling Central Air
Flooring Other
Fireplaces Number 1
Fireplace Yes
Appliance Dishwasher, Dryer, Microwave, Range, Refrigerator, Stainless Steel Appliance(s), Washer
Laundry In Unit
Exterior
Parking Features Assigned
Garage Spaces 1.0
Pool Community, In Ground, Outdoor Pool
Utilities Available Cable Available, Electricity Connected, Sewer Connected, Trash Collection Public, Water Connected
Amenities Available Children's Playroom, Concierge, Elevator(s), Fitness Center, Lounge, Maintenance Grounds, Pool, Tennis Court(s)
Total Parking Spaces 1
Garage true
Building
Story 6
Sewer Public Sewer
Water Private
Structure Type Block
Schools
Elementary Schools William E Cottle School
Middle Schools Tuckahoe Middle School
High Schools Tuckahoe
School District Tuckahoe
Others
Senior Community No
Special Listing Condition None
Pets Allowed Yes

NEARBY SCHOOL & BUSINESS
MORTGAGE CALCULATOR
