

7 Rockledge RD, Rye, NY 10580
REQUEST A TOUR If you would like to see this home without being there in person, select the "Virtual Tour" option and your agent will contact you to discuss available opportunities.
In-PersonVirtual Tour
$ 3,995,000
Est. payment | /mo

7 Beds

10 Baths

12,473 SqFt


Save
$ 3,995,000
Est. payment | /mo
Save

7 Beds

10 Baths

12,473 SqFt

Open House

Tue Sep 22, 11:30am - 1:00pm

Key Details

Property Type Single Family Home

Sub Type Single Family Residence

Listing Status Active

Purchase Type For Sale

Square Footage 12,473 sqft

Price per Sqft $320

MLS Listing ID 1044834

Style Estate

Bedrooms 7

Full Baths 8

Half Baths 2

HOA Y/N No

Rental Info No

Year Built 1995

Annual Tax Amount $104,559

Lot Size 5.210 Acres

Acres 5.21

Property Sub-Type Single Family Residence

Source onekey2

Property Description

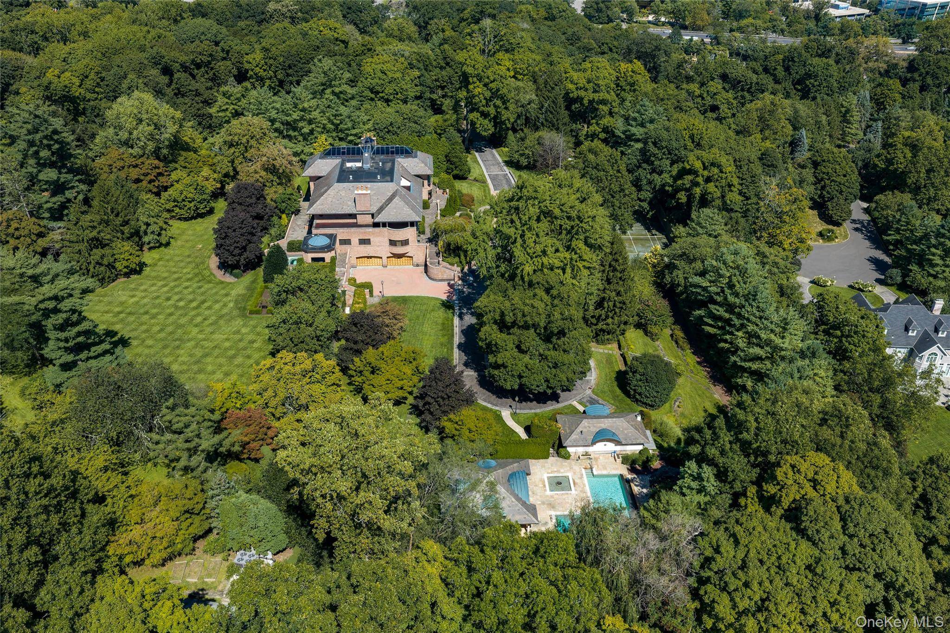
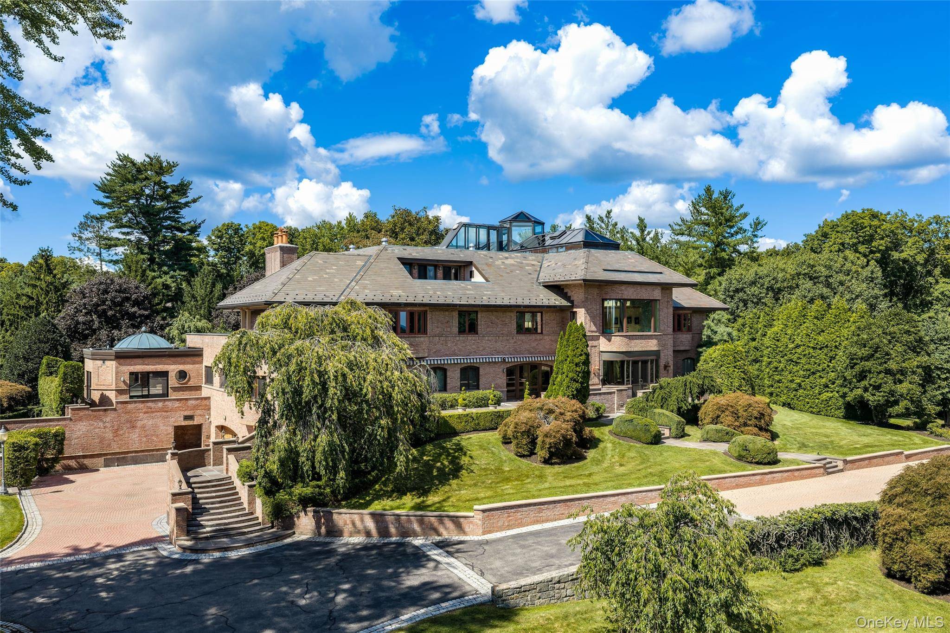
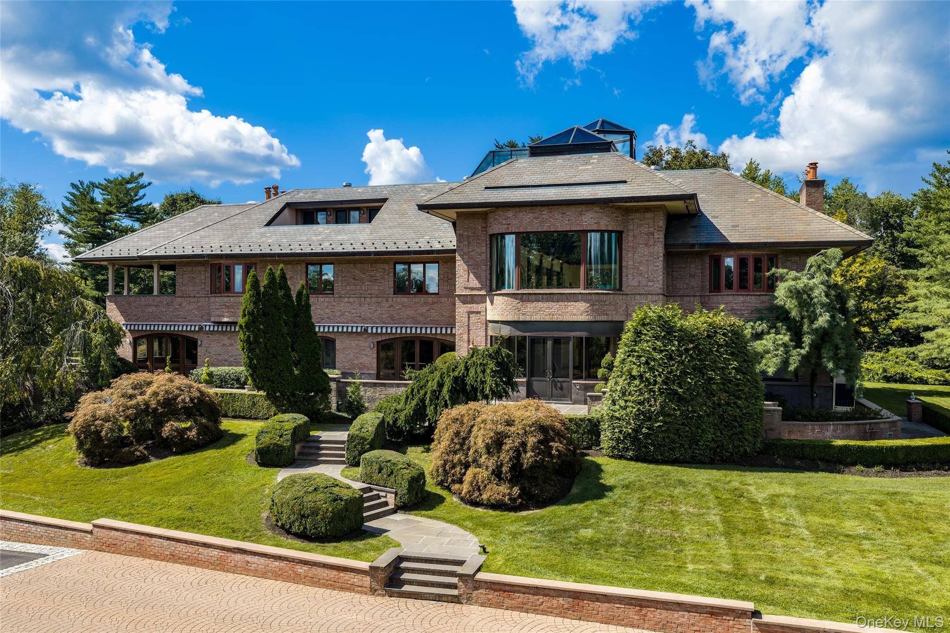
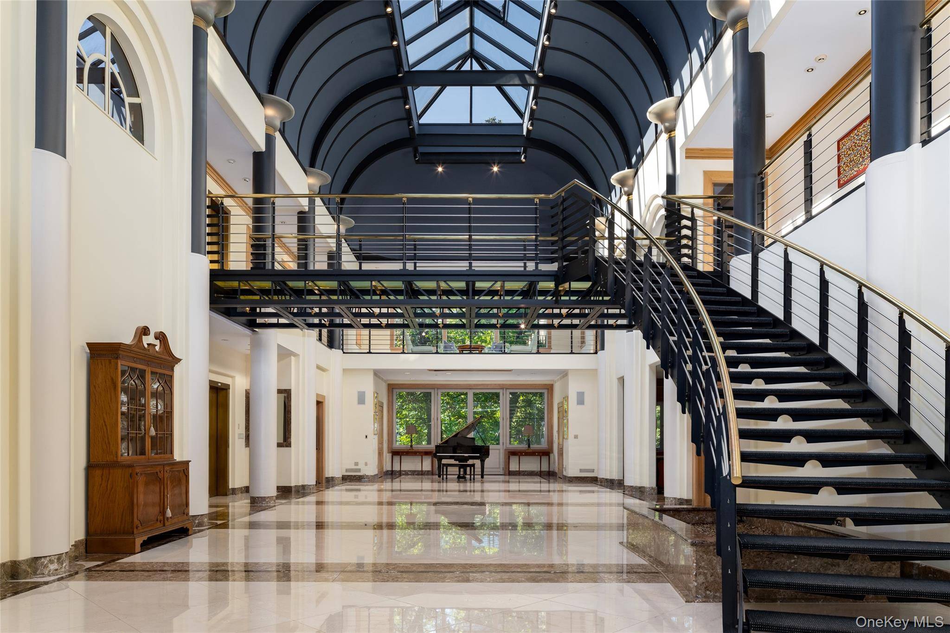
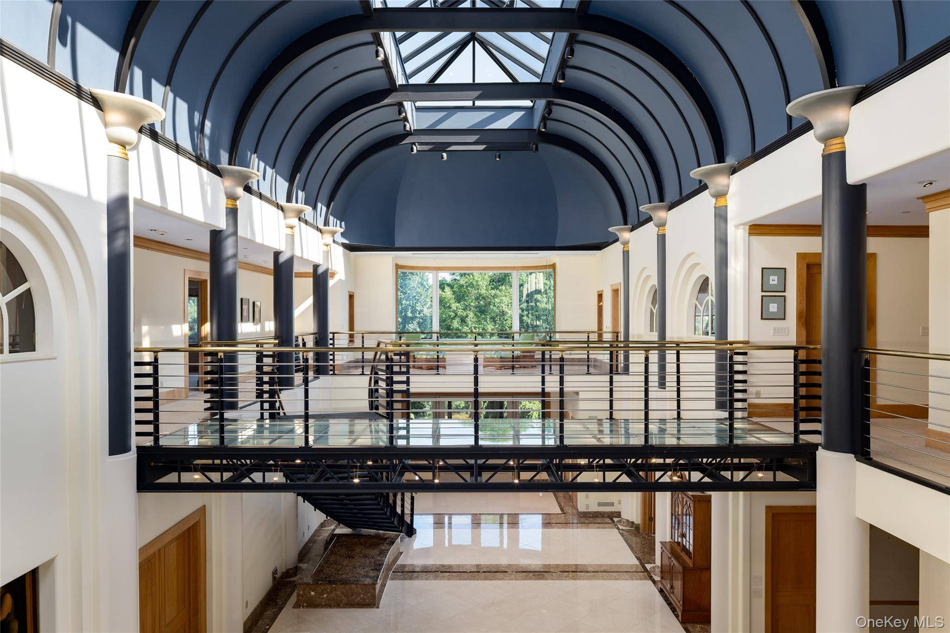
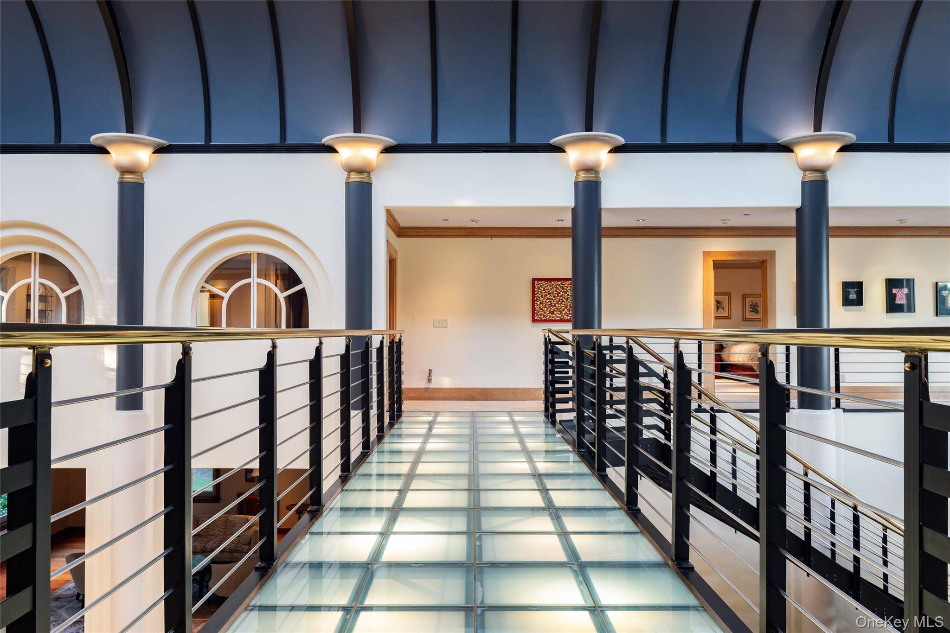
A rare opportunity to reimagine one of Harrison's most distinctive estates. Set on 5.21 beautifully landscaped acres, this custom-built brick residence offers exceptional scale and complete privacy—all just minutes from downtown Rye, the Metro-North train station and major highways. Ideal for an end user with the vision and resources to renovate and maintain a true estate, the property may also present an intriguing opportunity for a builder or developer to explore redevelopment or subdivision potential, subject to municipal approvals and independent due diligence. Offering more than 10,000 square feet across the first and second floors not including the livable bouns space on third floor, plus an approximately 2,000-square-foot lower level, the home is centered around a dramatic front-to-back atrium with soaring ceilings, marble floors and walls of glass. The expansive first floor features formal living and dining rooms, a richly paneled library, chef's kitchen with breakfast areas, spectacular great room with fireplace and wet bar, and a private two-bedroom guest wing. Upstairs, the palatial primary suite includes a fireplace, radiant-heated sunroom, two marble bathrooms, extensive fitted wardrobes and distant Long Island Sound views. Additional ensuite bedrooms, an office or optional bedroom, upper-level laundry and a third-floor guest or recreation suite offer exceptional flexibility. The lower level includes a full bowling alley, gym, wine cellar, workshop, additional bedroom suite and access to the attached seven-car garage. The resort-like grounds feature a heated infinity pool, pool house, separate guest house, full clay tennis court, indoor-outdoor Jacuzzi, expansive patios, rolling lawns and magnificent mature trees. An elevator, generator, multi-zone heating and air conditioning, heated driveway areas, security system and irrigation complete this truly one-of-a-kind Harrison estate.

Location

State NY

County Westchester County

Rooms

Basement Finished, Full, Storage Space, Walk-Out Access

Interior

Interior Features First Floor Bedroom, First Floor Full Bath, Built-in Features, Cathedral Ceiling(s), Chefs Kitchen, Double Vanity, Eat-in Kitchen, Elevator, Entrance Foyer, Formal Dining, Granite Counters, High Ceilings, His and Hers Closets, Kitchen Island, Pantry, Primary Bathroom, Storage, Walk-In Closet(s), Wet Bar

Heating Oil

Cooling Central Air

Flooring Carpet, Hardwood

Fireplaces Number 4

Fireplaces Type Bedroom, Family Room, Living Room

Fireplace Yes

Appliance Cooktop, Dishwasher, Disposal, Dryer, Microwave, Oven, Range, Refrigerator, Washer

Laundry Laundry Room, Multiple Locations

Exterior

Exterior Feature Awning(s), Balcony, Garden, Juliet Balcony, Lighting, Other, Tennis Court(s)

Parking Features Attached, Driveway, Garage, Heated Garage, Tandem

Garage Spaces 7.0

Fence Fenced

Pool Fenced, In Ground, Infinity, Outdoor Pool

Utilities Available Electricity Connected, Sewer Connected, Trash Collection Public, Water Connected

View City, Neighborhood, Panoramic, Water

Garage true

Private Pool Yes

Building

Lot Description Back Yard, Front Yard, Garden, Landscaped, Level, Near School, Near Shops, Private, Split Possible, Sprinklers In Front, Sprinklers In Rear, Views

Sewer Public Sewer

Water Public

Structure Type Brick,Frame

Schools

Elementary Schools Purchase

Middle Schools Louis M Klein Middle School

High Schools Harrison

School District Harrison

Others

Senior Community No

Special Listing Condition None

OneKey MLS/ Hudson Gateway (HGAR)/ Long Island MLS (MLSLI)/ Mid Hudson MLS
Listed by Houlihan Lawrence Inc. • Christine Hazelton

NEARBY SCHOOL & BUSINESS

MORTGAGE CALCULATOR

Use our home loan calculator to estimate your total mortgage payment, including taxes and insurance. Simply enter the price of the home, your down payment, and details about the home loan, to calculate your mortgage payment, schedule, and more.
$
$
%
%
Advanced
Payment
Schedule
Your mortgage payments over 30 years will add up to $0.

Go tour this home

7 Rockledge RD

RxP Team

+1(929) 584-3597

hello@rxpteam.com

495 New Rochelle Rd, Bronxville, NY

GET MORE INFORMATION

Name
Phone*
Message