


4 Beds
4 Baths
3,712 SqFt
4 Beds
4 Baths
3,712 SqFt
Key Details
Property Type Single Family Home
Sub Type Single Family Residence
Listing Status Active
Purchase Type For Sale
Square Footage 3,712 sqft
Price per Sqft $616
Subdivision Tottenville
MLS Listing ID 1054699
Style Colonial
Bedrooms 4
Full Baths 3
Half Baths 1
HOA Fees $120/mo
HOA Y/N Yes
Rental Info No
Year Built 2018
Annual Tax Amount $15,701
Lot Size 0.314 Acres
Acres 0.3137
Property Sub-Type Single Family Residence
Source onekey2
Property Description
Upstairs, the open hallway leads to three bedrooms, each with custom built-in closets. The primary suite features two walk-in closets and an oversized, spa-like shower. A conveniently located laundry room with a sink and built-in storage cabinetry is situated near the guest rooms.
The backyard is a private retreat framed by stone walls and wooded surroundings. Enjoy the heated pool with waterfalls, bubblers, and scene lighting. A covered outdoor cooking and prep area, wet bar with an ice machine, and surround-sound system make the space ideal for entertaining. A tastefully designed half bath and outdoor shower add convenience, so there is no need to head inside.
Set on a corner lot adjoining protected woods, the home offers privacy and a peaceful natural backdrop. Additional highlights include a fully finished basement with versatile bonus space, a wall-to-wall carpeted stand-up attic, and hydronic radiant heat in all tiled areas. The garage features an epoxy-finished floor, while a whole-house generator connected to natural gas and a comprehensive home security camera system provide added peace of mind.
Location
State NY
County Richmond (staten Island)
Rooms
Basement Finished, Full, Storage Space
Interior
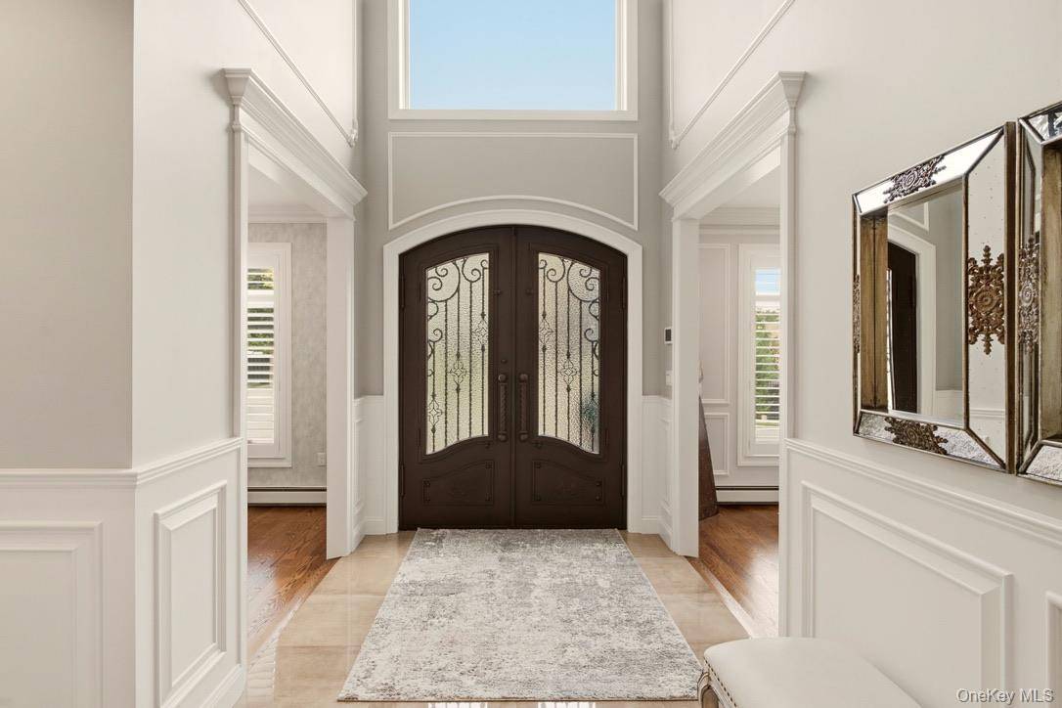
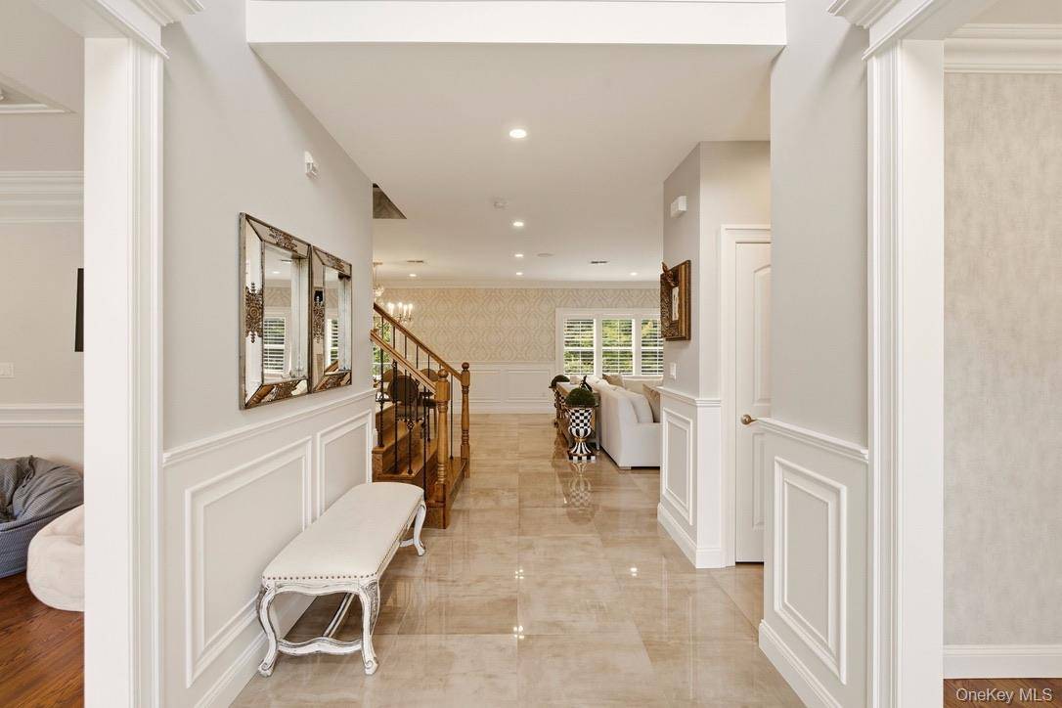
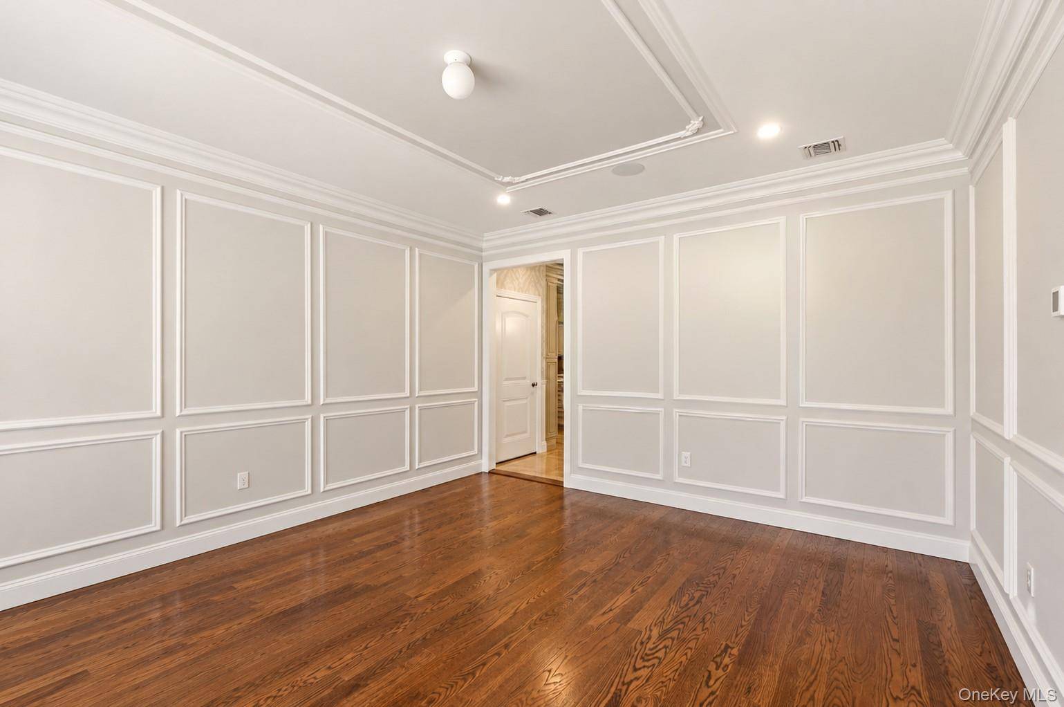
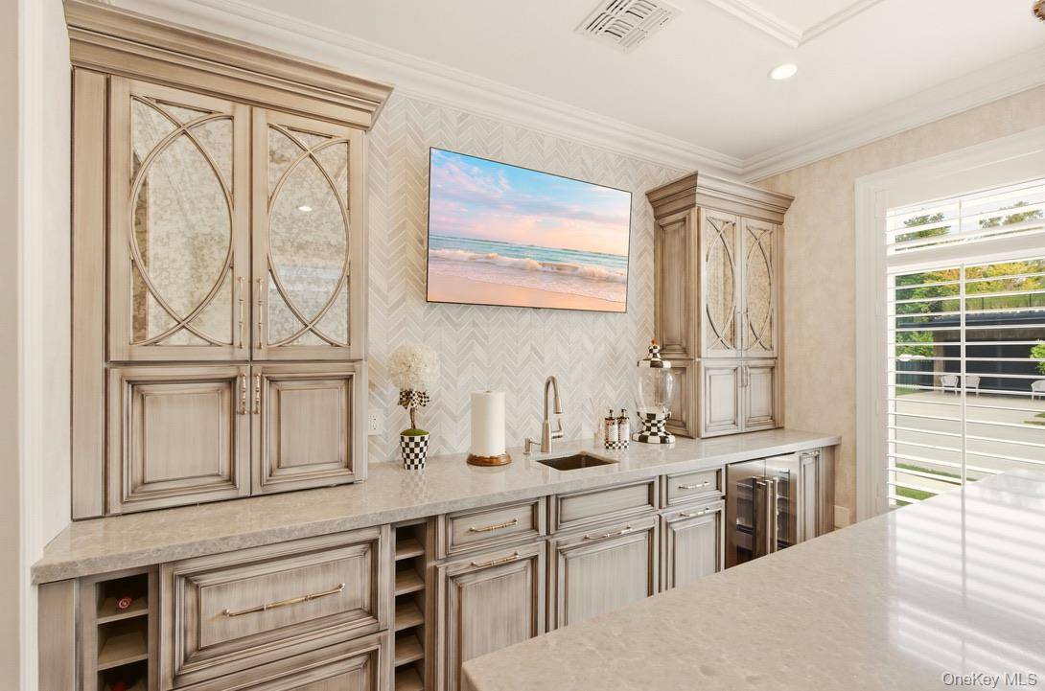
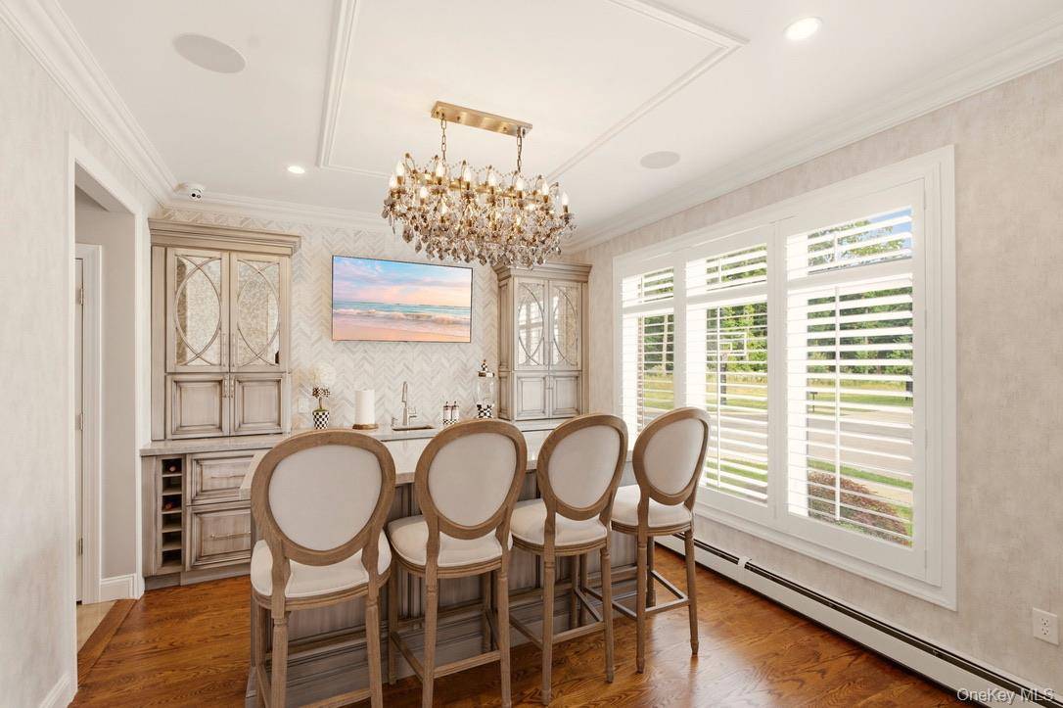
Interior Features Breakfast Bar, Built-in Features, Chandelier, Crown Molding, Eat-in Kitchen, Entrance Foyer, Formal Dining, High Ceilings, His and Hers Closets, In-Law Floorplan, Kitchen Island, Open Floorplan, Pantry, Primary Bathroom, Quartz/Quartzite Counters, Recessed Lighting, Smart Thermostat, Walk-In Closet(s), Washer/Dryer Hookup, Wet Bar
Heating Baseboard, Natural Gas, Radiant, Radiant Floor
Cooling Central Air
Flooring Hardwood, Tile
Fireplaces Number 1
Fireplaces Type Electric, Living Room
Fireplace Yes
Appliance Convection Oven, Cooktop, Dishwasher, Dryer, Microwave, Refrigerator, Stainless Steel Appliance(s), Tankless Water Heater, Washer, Wine Refrigerator
Laundry Laundry Room
Exterior
Exterior Feature Awning(s), Gas Grill, Lighting, Mailbox, Rain Gutters
Parking Features Driveway, Garage, Garage Door Opener, On Street
Garage Spaces 1.0
Fence Back Yard, Brick, Full
Pool In Ground, Salt Water
Utilities Available Electricity Connected, Natural Gas Connected, Sewer Connected, Trash Collection Public
Garage true
Private Pool Yes
Building
Lot Description Back Yard, Corner Lot, Front Yard, Landscaped, Level, Private, Sprinklers In Front, Sprinklers In Rear, Stone/Brick Wall
Sewer Public Sewer
Water Public
Level or Stories Two
Structure Type Brick,Frame,Stone
Schools
Elementary Schools Ps 6 Cpl Allan F Kivlehan School
Middle Schools Is 34 Tottenville
High Schools New York City Geographic District #31
School District New York City Geographic District #31
Others
Senior Community No
Special Listing Condition None

NEARBY SCHOOL & BUSINESS
MORTGAGE CALCULATOR
