

1 Bed
1 Bath
950 SqFt
1 Bed
1 Bath
950 SqFt
Key Details
Property Type Condo
Sub Type Stock Cooperative
Listing Status Active
Purchase Type For Sale
Square Footage 950 sqft
Price per Sqft $271
MLS Listing ID 1057336
Style Mid Rise
Bedrooms 1
Full Baths 1
Maintenance Fees $1,095
HOA Y/N No
Rental Info No
Year Built 1935
Lot Size 0.969 Acres
Acres 0.9689
Property Sub-Type Stock Cooperative
Source onekey2
Property Description
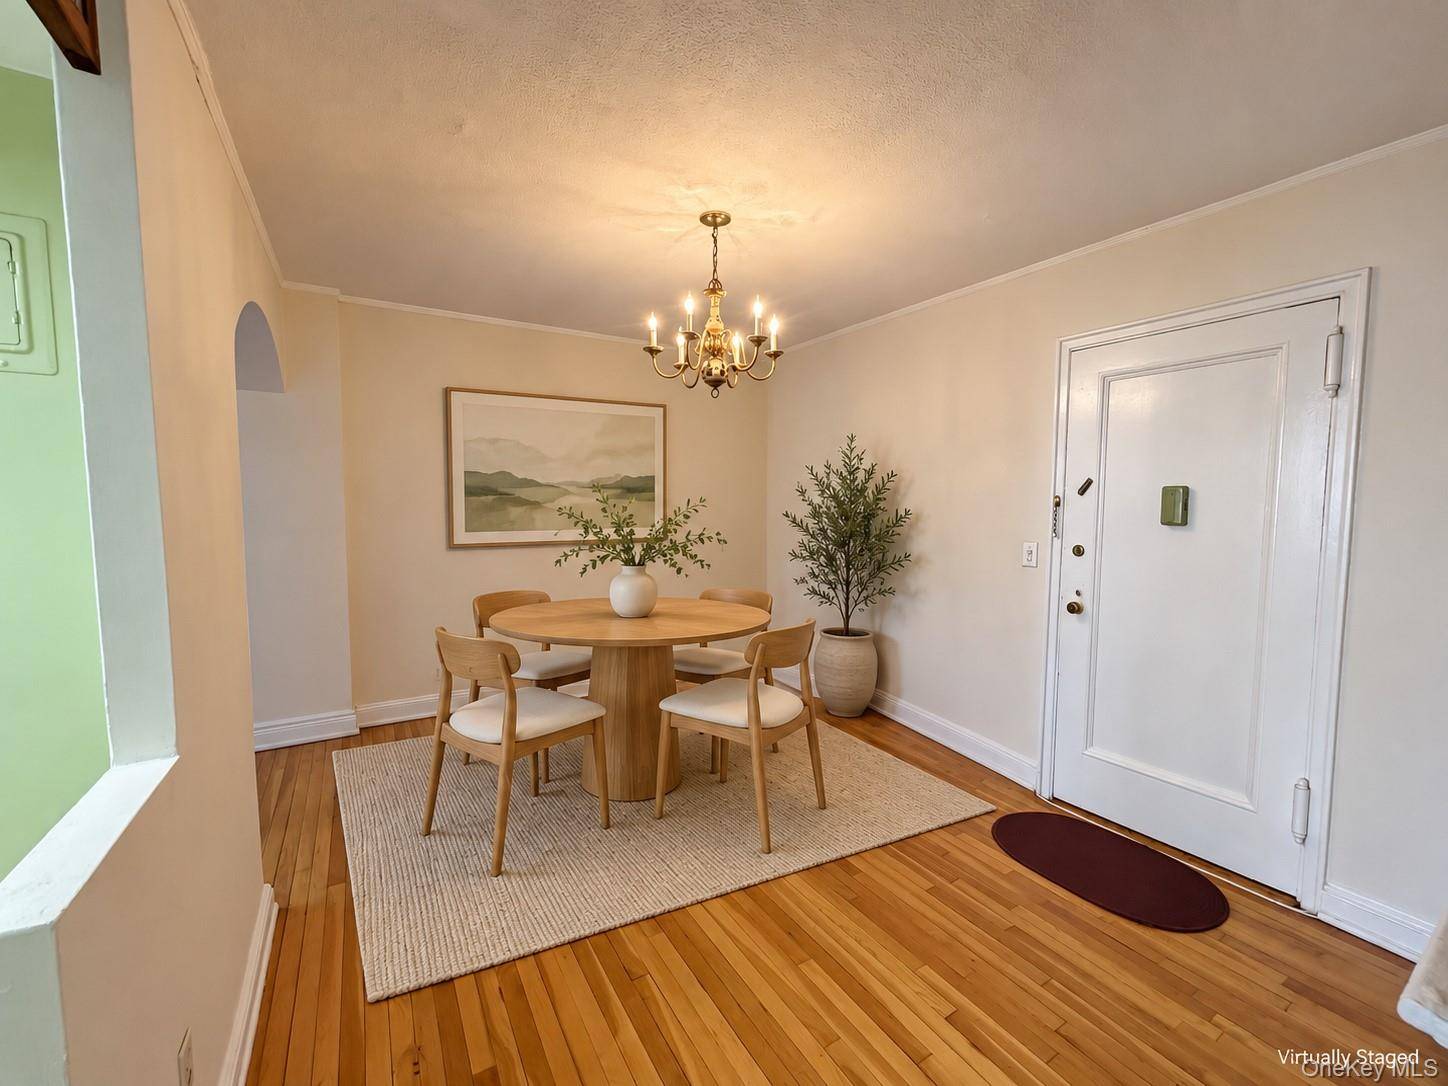
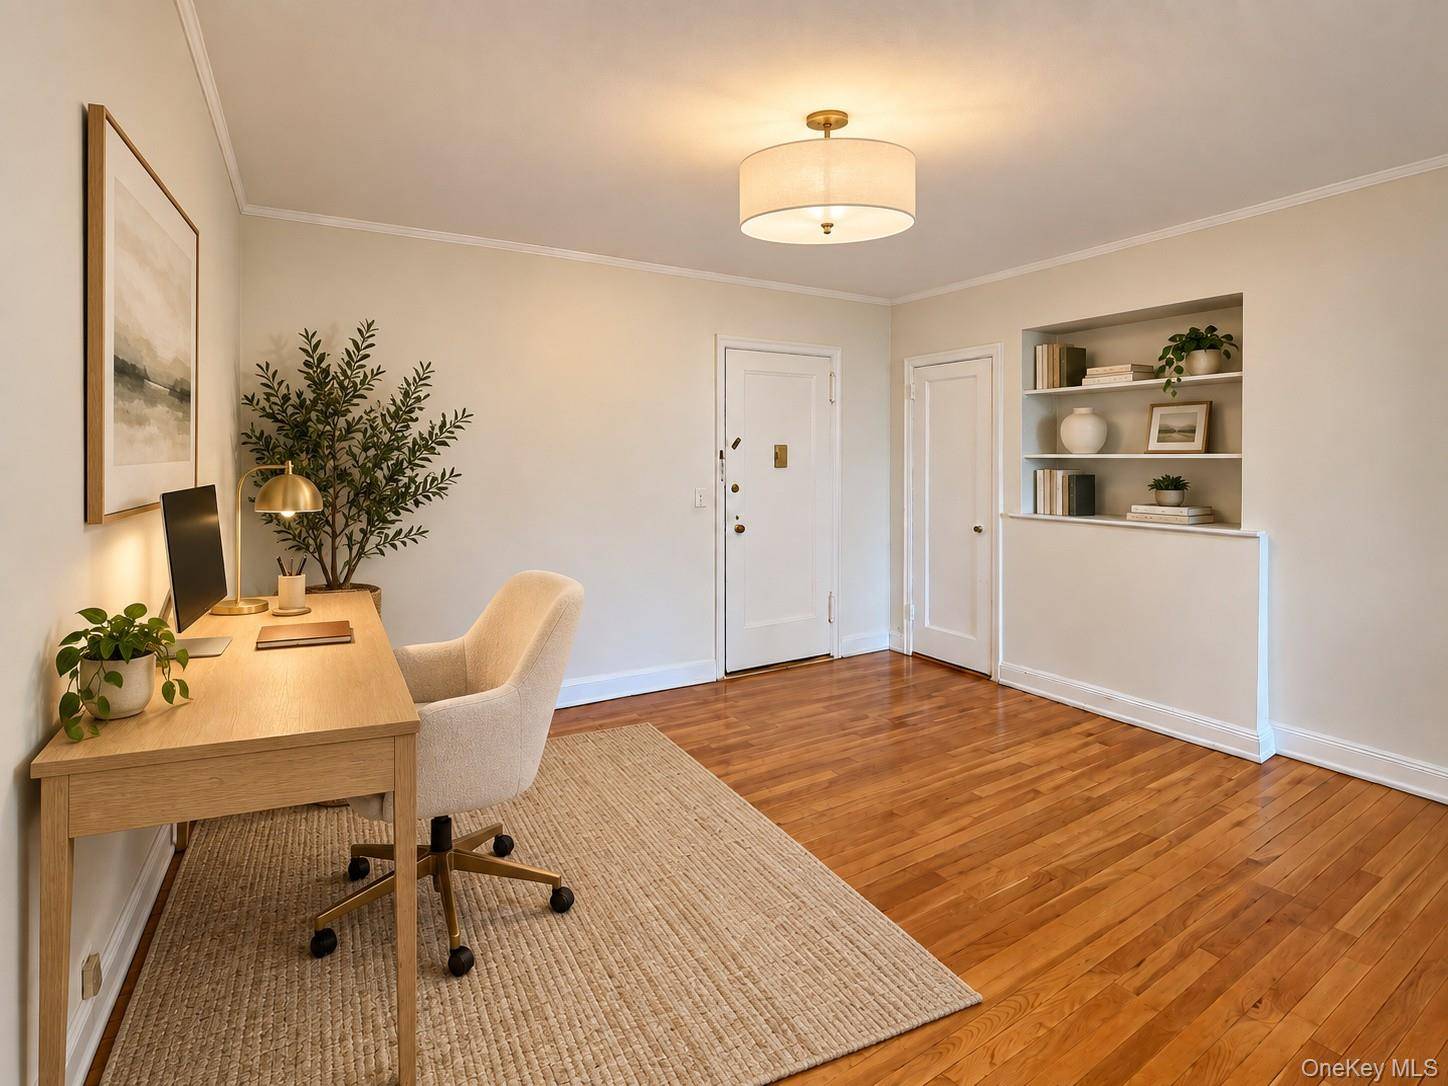
The spacious eat-in kitchen features granite countertops, stainless steel appliances, and ample cabinetry and workspace for the chef. The oversized bedroom comfortably accommodates a king-size bed with room to spare and includes two of the apartment's four closets. A classic clawfoot tub and marble flooring add vintage character to the bathroom.
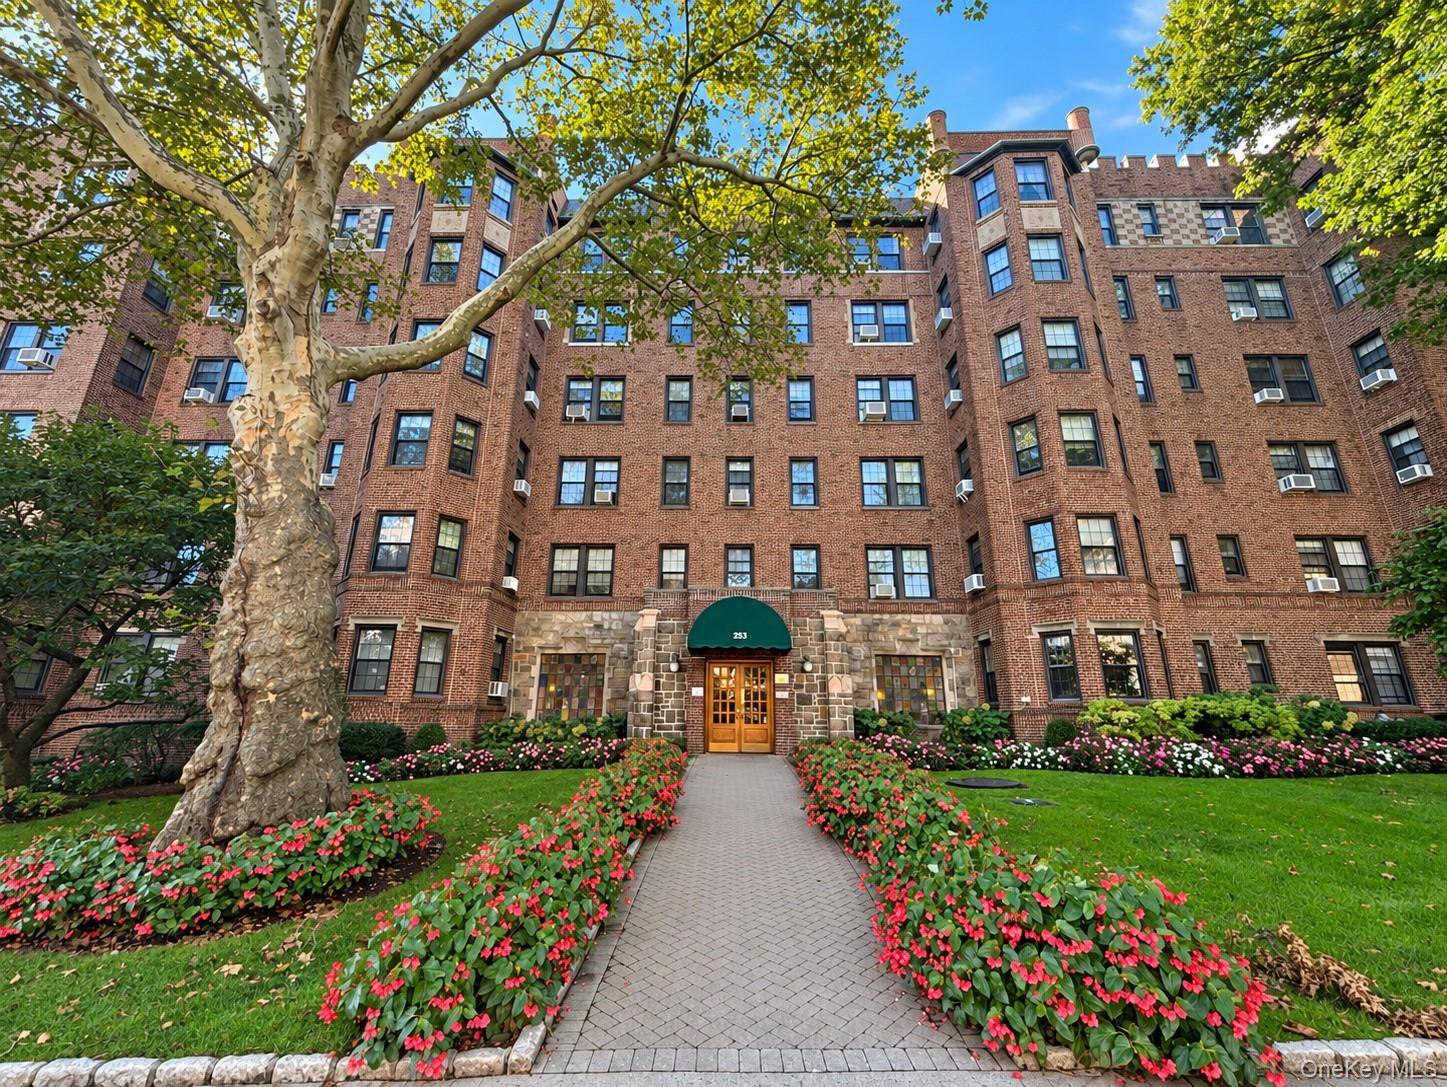
The Buckingham welcomes residents with an elegant marble lobby, beautifully maintained common areas, and an outdoor terrace for residents and guests. Conveniently located near Scarsdale Village's shops and restaurants, the Scarsdale Metro-North station, and the Bronx River walking and biking trails. Eastchester residents may also enjoy Lake Isle Country Club's golf, tennis, and swimming amenities with membership. A wonderful opportunity to enjoy generous living space and classic architectural character in a sought-after Garth Road setting.
Location
State NY
County Westchester County
Rooms
Basement Storage Space
Interior
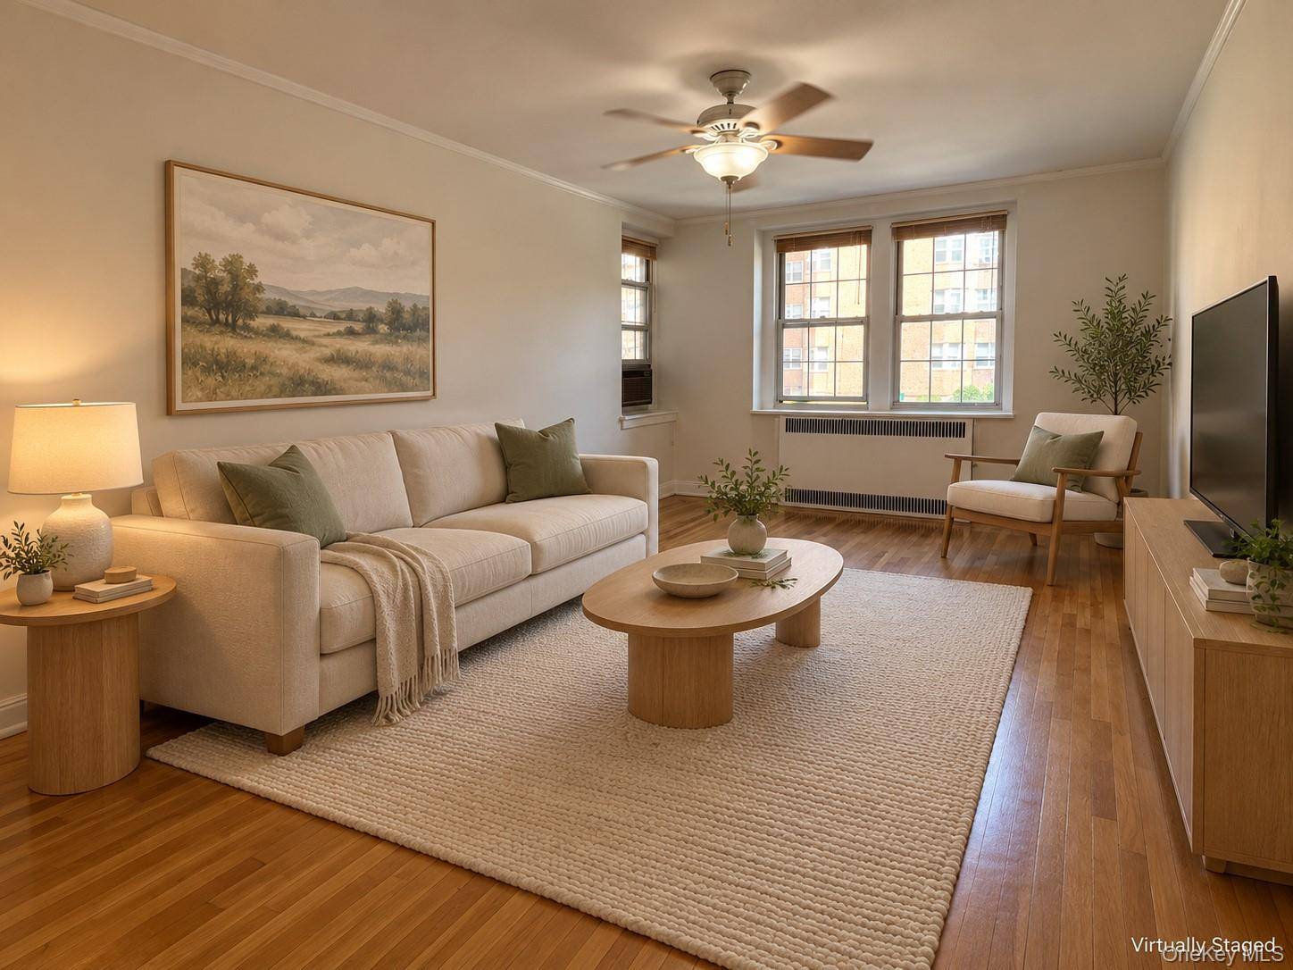
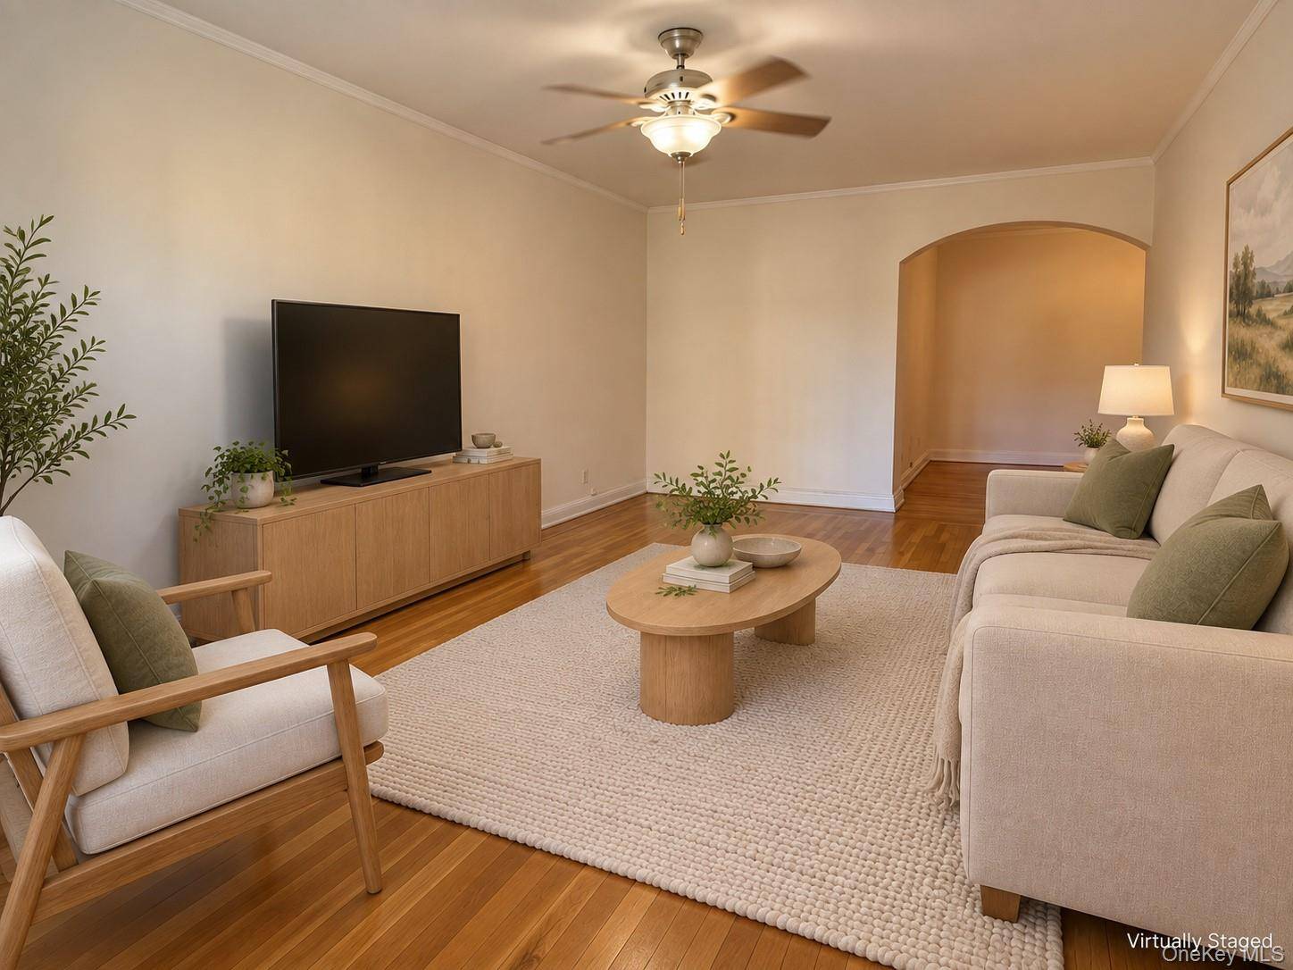
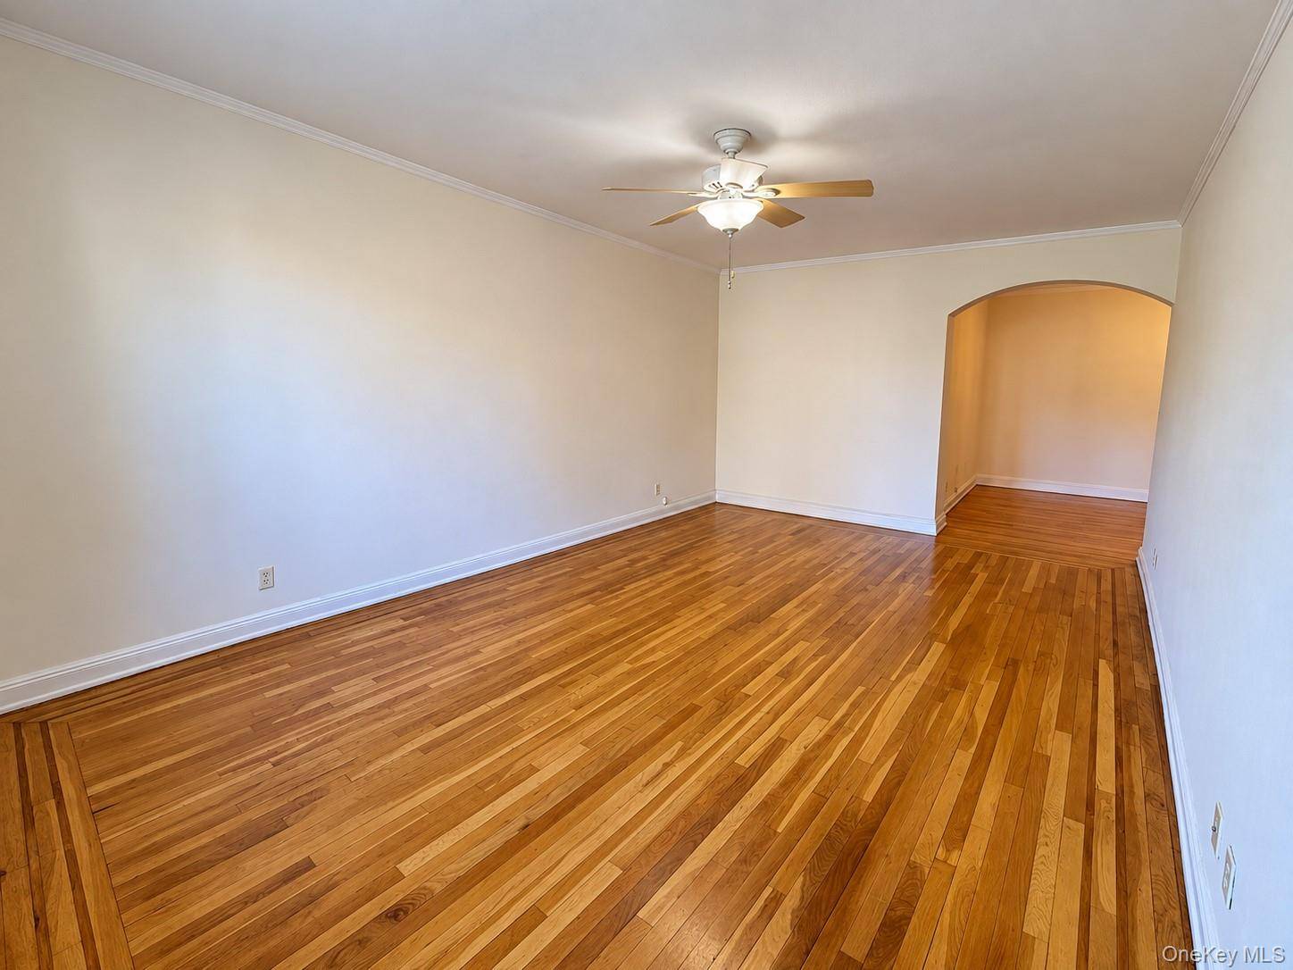
Interior Features Ceiling Fan(s), Eat-in Kitchen, Elevator, Entrance Foyer, Granite Counters, His and Hers Closets, Stone Counters, Storage, Walk-In Closet(s)
Heating Natural Gas, Oil, Steam
Cooling Wall/Window Unit(s)
Flooring Hardwood
Fireplace No
Appliance Dishwasher, Gas Range, Refrigerator
Laundry In Basement, Laundry Room
Exterior
Parking Features On Street, Waitlist
Utilities Available Trash Collection Public
View Neighborhood
Garage true
Building
Story 6
Sewer Public Sewer
Water Public
Level or Stories One
Structure Type Brick
Schools
Elementary Schools Greenvale
Middle Schools Eastchester Middle School
High Schools Eastchester
School District Eastchester
Others
Senior Community No
Special Listing Condition None
Pets Allowed Cats OK, No Dogs

NEARBY SCHOOL & BUSINESS
MORTGAGE CALCULATOR
