
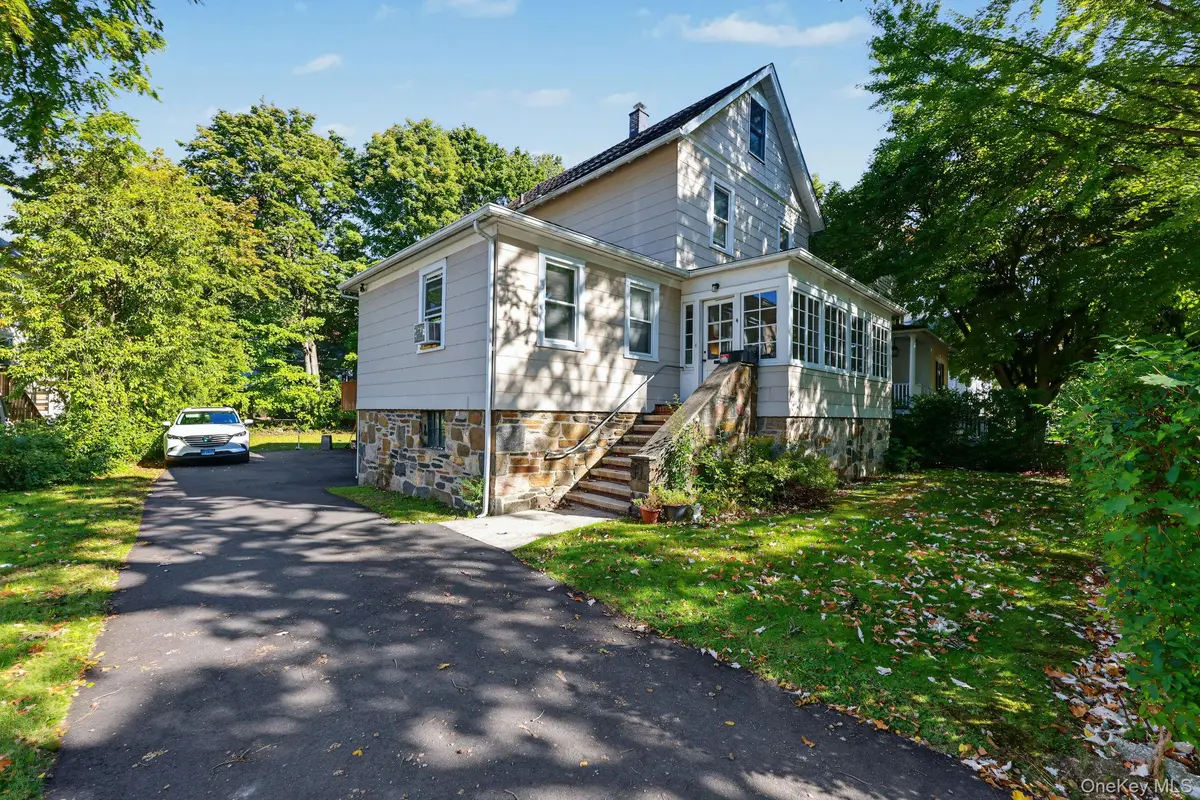

4 Tremont St, Greenwich, CT 06830
REQUEST A TOUR If you would like to see this home without being there in person, select the "Virtual Tour" option and your agent will contact you to discuss available opportunities.
In-PersonVirtual Tour
$ 1,495,000
Est. payment | /mo

4 Beds

3 Baths

2,243 SqFt


Save
$ 1,495,000
Est. payment | /mo
Save

4 Beds

3 Baths

2,243 SqFt

Key Details

Property Type Single Family Home

Sub Type Single Family Residence

Listing Status Active

Purchase Type For Sale

Square Footage 2,243 sqft

Price per Sqft $666

MLS Listing ID 1060728

Style Other

Bedrooms 4

Full Baths 3

HOA Y/N No

Rental Info No

Year Built 1915

Annual Tax Amount $7,408

Lot Size 8,276 Sqft

Acres 0.19

Property Sub-Type Single Family Residence

Source onekey2

Property Description

Currently set up as a multifamily in a single family zone. Exceptional opportunity in one of Cos Cob's most desirable neighborhoods! This charming two-family offers incredible versatility for investors, builders, and end users. Renovate the existing multifamily or explore conversion into a beautiful single-family residence. With current rents below market, there is immediate income and significant potential to optimize rental revenue. Buyers considering conversion can collect rent to offset carrying costs while pursuing plans and approvals. Features include hardwood floors, spacious living areas, a large rear deck, private backyard, attached garage, and driveway parking. A rare opportunity to unlock value in a sought-after Cos Cob location!

Location

State CT

County Out Of Area

Rooms

Basement Unfinished

Interior

Interior Features Other

Heating Natural Gas, Other

Cooling Wall/Window Unit(s)

Fireplace No

Appliance Dishwasher, Oven, Range, Refrigerator

Exterior

Parking Features Driveway

Garage Spaces 1.0

Utilities Available Cable Connected, Electricity Connected, Natural Gas Connected, Phone Connected, Sewer Connected, Trash Collection Private, Water Connected

Garage true

Private Pool No

Building

Sewer Public Sewer

Water Public

Level or Stories Three Or More

Structure Type Frame

Schools

Elementary Schools Contact Agent

Middle Schools Call Listing Agent

High Schools Contact Agent

School District Contact Agent

Others

Senior Community No

Special Listing Condition None

OneKey MLS/ Hudson Gateway (HGAR)/ Long Island MLS (MLSLI)/ Mid Hudson MLS
Listed by Mike Parelli Real Estate LLC • Michael O. Parelli

NEARBY SCHOOL & BUSINESS

MORTGAGE CALCULATOR

Use our home loan calculator to estimate your total mortgage payment, including taxes and insurance. Simply enter the price of the home, your down payment, and details about the home loan, to calculate your mortgage payment, schedule, and more.
$
$
%
%
Advanced
Payment
Schedule
Your mortgage payments over 30 years will add up to $0.

Go tour this home

4 Tremont St

RxP Team

+1(929) 584-3597

hello@rxpteam.com

495 New Rochelle Rd, Bronxville, NY

GET MORE INFORMATION

Name
Phone*
Message