
$535,000
$549,000
2.6%For more information regarding the value of a property, please contact us for a free consultation.
3 Beds
3 Baths
2,140 SqFt
SOLD DATE : 09/17/2026
Key Details
Sold Price $535,000
Property Type Single Family Home
Sub Type Single Family Residence
Listing Status Sold
Purchase Type For Sale
Square Footage 2,140 sqft
Price per Sqft $250
MLS Listing ID 1007676
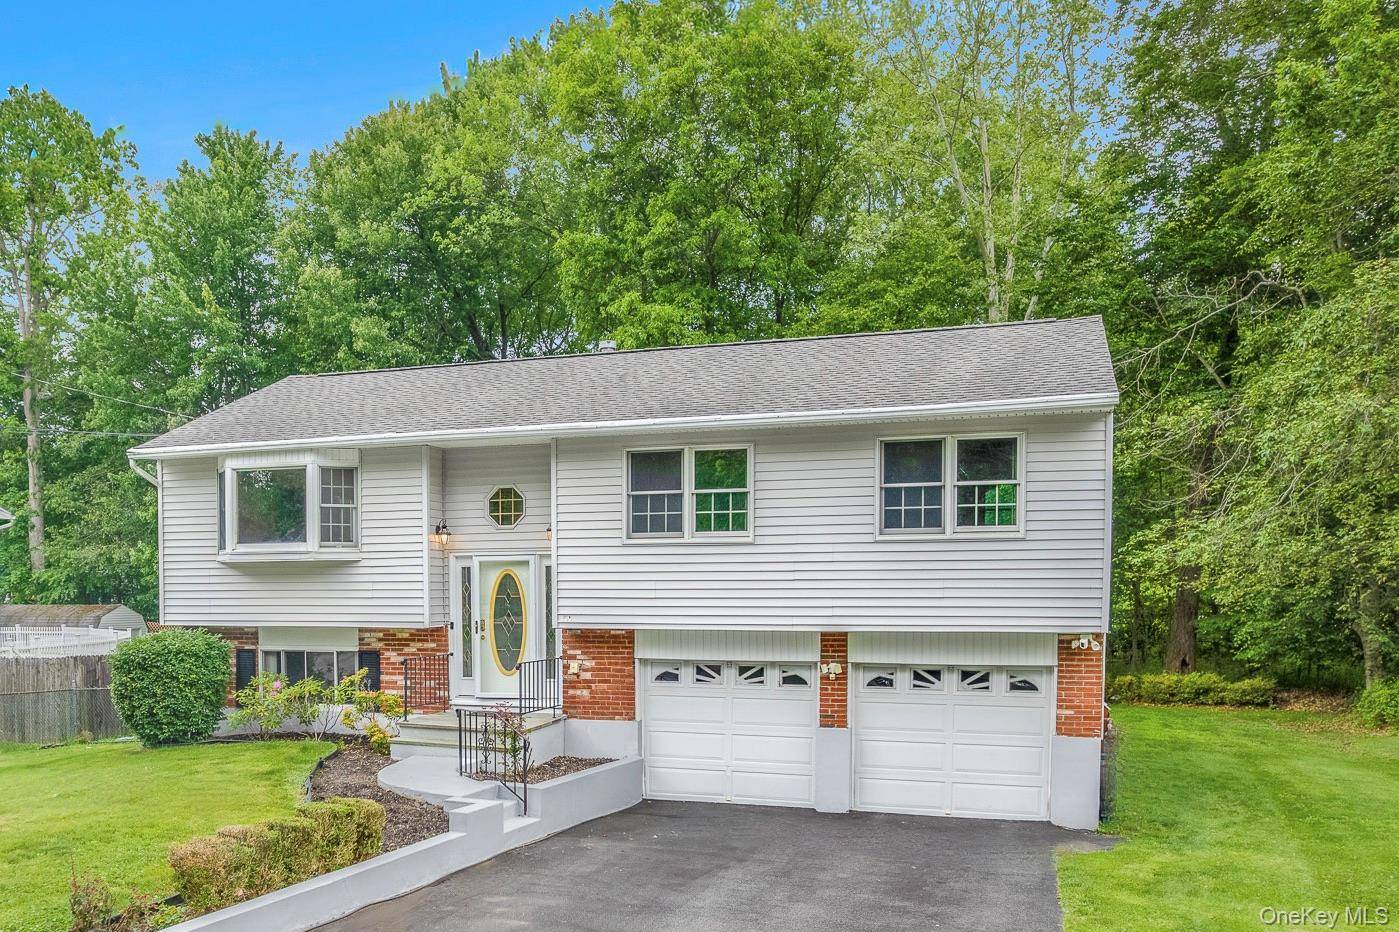
Style Contemporary,Raised Ranch
Bedrooms 3
Full Baths 3
Year Built 1974
Annual Tax Amount $9,668
Lot Size 10,890 Sqft
Property Sub-Type Single Family Residence
Property Description
Meticulously cared for contemporary raised ranch located in the desirable Sutton Park community in the Town of Poughkeepsie. This fabulous home offers an updated kitchen with center island, custom cabinetry, granite countertops, and stainless steel appliances. This gorgeous space opens to the dining area and living room, creating an ideal layout for everyday living and entertaining. The stand out feature of this home is a family room addition off of the back of the house, which enjoys southern exposure and is highlighted by french doors, a vaulted ceiling with skylights, a walk-in pantry/closet, full bathroom, and a private entrance. This versatile space provides endless possibilities for an extended family member, guest room, recreation space, or home office. The bedrooms are spacious and feature hardwood flooring under the carpeting, the hall bathroom features a double vanity and tiled tub shower. The lower level features a large recreation space/family room, a third full bathroom, storage, and a sliding glass door leading to a screened three-season room. Other features include an energy efficient ductless air-conditioning system, natural gas heating, roof replaced in 2015, Andersen windows, municipal water and sewer, and a private level backyard lined with mature trees. Ideally located just minutes from shopping, restaurants, hospitals, parks, schools, and commuting routes, offering both convenience and accessibility.
Location
State NY
County Dutchess County
Interior
Heating Baseboard, Natural Gas
Cooling Ductless
Flooring Carpet, Ceramic Tile, Wood
Laundry Laundry Room
Exterior
Exterior Feature Lighting, Mailbox
Parking Features Attached, Garage
Garage Spaces 2.0
Utilities Available Sewer Connected, Water Connected
View Neighborhood, Trees/Woods
Building
Lot Description Back Yard, Front Yard, Level
Foundation Concrete Perimeter
Sewer Public Sewer
Water Public
Structure Type Frame,Vinyl Siding
Schools
Elementary Schools Vassar Road Elementary School
Middle Schools Wappingers Junior High School
High Schools Wappingers
School District Wappingers
Others
Special Listing Condition None
Read Less Info
Want to know what your home might be worth? Contact us for a FREE valuation!

Our team is ready to help you sell your home for the highest possible price ASAP

Bought with Real Broker NY LLC
NEARBY SCHOOLS & BUSINESSES